160 Vista Ridge Dr N, Decatur, TX 76234
- $679,900
- 4
- BD
- 3
- BA
- 2,819
- SqFt




- List Price
- $679,900
- Status
- ACTIVE UNDER CONTRACT
- Price Change
- ▼ $10,000 1788733681
- MLS#
- 21280717
- Subtype
- Residential
- Style
- Prairie, Ranch, Traditional, Detached, Farmhouse
- Architectural Style
- Prairie, Ranch, Traditional, Detached, Farmhouse
- Construction Status
- Preowned
- Year Built
- 2016
- Bedrooms
- 4
- Bathrooms
- 3
- Full Baths
- 3
- Living Area
- 2,819
- Lot Size
- 88,426
- Acres
- 2.03
- Subdivision
- Heritage Creek North Ph 3
Property Description
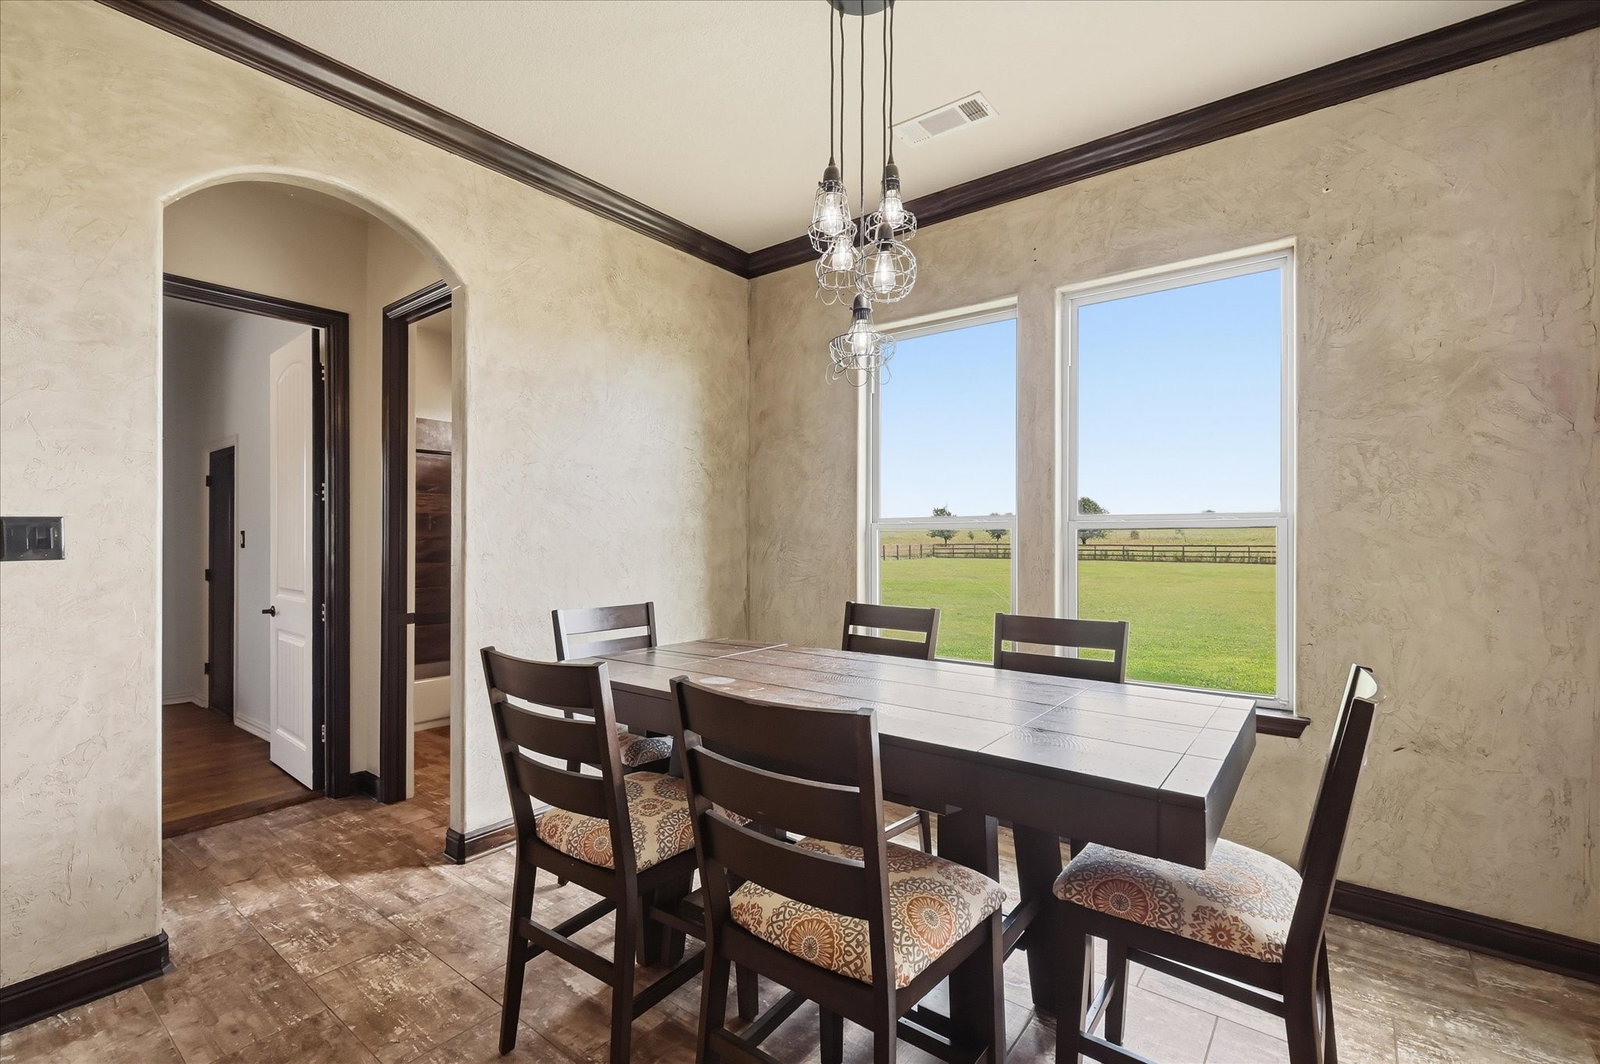
THE RATE IS REAL—qualified buyers may have the opportunity to assume the seller’s existing 2.375% VA loan, subject to lender approval and qualification. And the house? It refuses to be ordinary. Set on 2 beautiful acres with no HOA, this custom Decatur home trades cookie-cutter finishes for bold Texas character: soaring vaulted ceilings, statement beams, hand-scraped hardwood floors, a dramatic stone fireplace and 8-foot doors throughout. 4 bedrooms, 3 baths, a dedicated office gives homeowners the ability to move right in! Add a huge shop? Add a pool? Lots of opportunities await to finish out the way you choose! The kitchen was designed for people who truly love to cook and gather, featuring a Wolf gas cooktop, double ovens, built-in microwave, pot filler, oversized copper farmhouse sink, walk-in pantry and two generous islands offering exceptional prep and entertaining space. The spacious primary retreat delivers its own sense of drama with an oversized clawfoot tub, dual-entry walk-through shower and enormous custom closet. A separate fourth bedroom and full bath offer flexibility for guests, a game room, private workspace or extended stays. Outside, enjoy a large covered porch, built-in Memphis pellet smoker, wide-open Texas views and a property that backs to a cattle ranch. The included pergola kit gives the next owner another opportunity to expand the outdoor-living experience. A three-car garage, 50-amp RV connection, storage building, spray-foam insulation and commercial-grade tankless water heater complete a home built for the way Texans actually live. Two acres. Serious kitchen. Unmistakable style. And a financing opportunity that may be very difficult to duplicate.
Additional Information
- Amenities
- Fireplace
- Interior Features
- Chandelier, Vaulted/Cathedral Ceilings, Decorative Designer Lighting Fixtures, Double Vanity, Eat-In Kitchen, Granite Counters, Kitchen Island, Open Floor Plan, Pantry, Vaulted/Cathedral Ceilings, Natural Woodwork, Walk-In Closet(s)
- Taxes
- $7,775
- Property Description
- Prairie, Ranch, Traditional, Detached, Farmhouse
- Appliances
- Some Gas Appliances, Double Oven, Dishwasher, Gas Cooktop, Disposal, Plumbed for Gas, Water Heater
- Heating
- Central, Electric, Fireplace
- Stories
- 1
- Levels
- One
- Parking Features
- Paved, Garage - Single Door, Driveway, Garage, Garage Door Opener, Garage Faces Side
- Garage Spaces
- 3
- School District
- Decatur Isd
- Elementary School
- Carson
- Middle School
- Decatur
- High School
- Decatur
Mortgage Calculator
Listing courtesy of Michelle Hilgendorf from Hart of Texas. Contact: (940) 368-6599

Listings provided by North Texas Real Estate Information Systems (NTREIS). Listing data has been deemed reliable but is not guaranteed to be accurate by the MLS.
Last updated: