6628 Sondra Dr, Dallas, TX 75214
- $1,995,000
- 4
- BD
- 5
- BA
- 4,722
- SqFt




- List Price
- $1,995,000
- Status
- ACTIVE
- Price Change
- ▼ $305,000 1789510843
- MLS#
- 21280330
- Subtype
- Residential
- Style
- Mediterranean, Traditional, Detached
- Architectural Style
- Mediterranean, Traditional, Detached
- Construction Status
- Preowned
- Year Built
- 2007
- Bedrooms
- 4
- Bathrooms
- 5
- Full Baths
- 5
- Living Area
- 4,722
- Lot Size
- 8,145
- Acres
- 0.19
- Subdivision
- Lakeway
Property Description
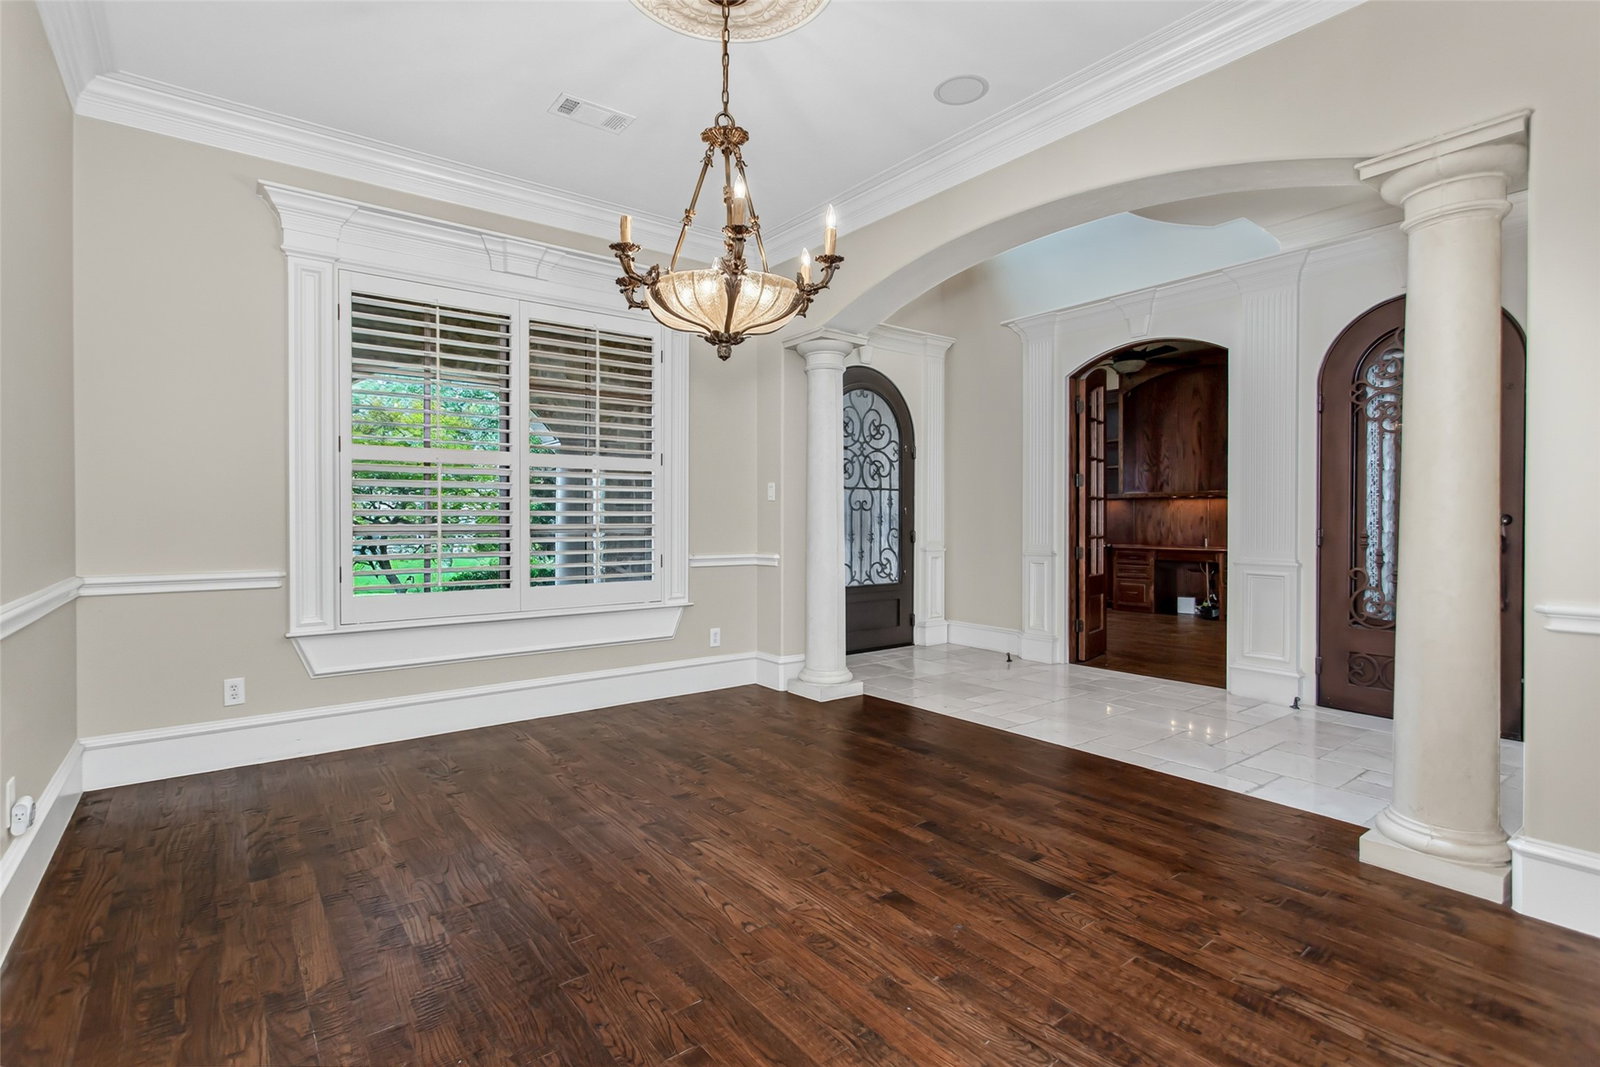
Tuscan-inspired custom luxury residence built by Blanchard Homes, blending timeless Old World architecture with exceptional modern convenience. This impressive two-story estate offers 4 bedrooms, 5 full baths, private elevator access, multiple indoor and outdoor entertaining spaces, and resort-style amenities throughout. A dramatic entry welcomes you with a sweeping wrought iron staircase, soaring ceilings, and rich architectural detailing that carry throughout the home. Designed for both everyday living and grand entertaining, the floorplan features a formal dining room, private office, expansive game room, dedicated media room, and three fireplaces creating warmth and character throughout the home. The chef’s kitchen is exceptionally appointed with a sub-zero refrigerator, commercial-grade gas range with pot filler, double dishwashers, double ovens, warming drawer, oversized center island, dual prep sink stations, butler’s pantry, and two walk-in pantry spaces. The first-floor primary suite serves as a private retreat with a truly unique dual-bath configuration, offering exceptional privacy and luxury. Each side includes its own vanity, sink, custom built-ins, and walk-in closet, anchored by a shared spa-inspired space featuring a raised jetted soaking tub and oversized walk-in shower with rain head. Upstairs living spaces offer flexibility for entertaining, recreation, and guests, while the richly appointed game room with custom wood paneling and wet bar creates a standout destination. Outdoor living is equally impressive, with two covered entertaining areas, outdoor fireplace, built-in grill, resort-style pool and spa, mosquito misting system, and beautifully integrated Mediterranean-inspired hardscaping. Additional premium features include a Generac natural gas backup generator, elevator, abundant custom cabinetry, extensive stonework, and exceptional craftsmanship throughout.
Additional Information
- Amenities
- Fireplace, Pool
- Interior Features
- Bar-Wet, Cedar Closets, Chandelier, Decorative Designer Lighting Fixtures, Double Vanity, Eat-In Kitchen, Elevator, Granite Counters, High Speed Internet, Kitchen Island, Open Floor Plan, Pantry, Paneling Wainscoting, Cable TV, Vaulted/Cathedral Ceilings, Walk-In Closet(s), Wired Audio
- Exterior Features
- Balcony, Dog Run, Gas Grill, Lighting, Outdoor Grill, Outdoor Kitchen, Outdoor Living Area, Rain Gutters
- Taxes
- $40,081
- Property Description
- Mediterranean, Traditional, Detached
- Flooring
- Travertine, Wood
- Appliances
- Some Gas Appliances, Built in Refrigerator, Double Oven, Dishwasher, Disposal, Gas Range, LP Gas Water Heater, Ice Maker, Microwave, Plumbed for Gas, Range, Refrigerator, Some Commercial Grade, Vented Exhaust Fan, Warming Drawer, Water Purifier Owned, Wine Cooler
- Heating
- Central, Natural Gas
- Air Conditioning
- Central Air, Ceiling Fan(s), Electric, Zoned
- Exterior Features
- Balcony, Dog Run, Gas Grill, Lighting, Outdoor Grill, Outdoor Kitchen, Outdoor Living Area, Rain Gutters
- Stories
- 2
- Levels
- Two
- Roof
- Tile/Clay
- Foundation
- Slab
- Pool
- Yes
- Parking Features
- Driveway, Epoxy Flooring, Garage Faces Front, Garage, Garage Door Opener
- Garage Spaces
- 2
- School District
- Dallas Isd
- Elementary School
- Lakewood
- Middle School
- Long
- High School
- Woodrow Wilson
Mortgage Calculator
Listing courtesy of Franceanna Campagna from Campagna Real Estate Corp.. Contact: 214-427-8401,214-427-8401

Listings provided by North Texas Real Estate Information Systems (NTREIS). Listing data has been deemed reliable but is not guaranteed to be accurate by the MLS.
Last updated: