1624 Lost Lake Dr, Keller, TX 76248
- $770,000
- 4
- BD
- 4
- BA
- 4,565
- SqFt




- List Price
- $770,000
- Status
- ACTIVE
- Price Change
- ▼ $5,000 1784655058
- MLS#
- 21279878
- Subtype
- Residential
- Style
- Traditional, Detached
- Architectural Style
- Traditional, Detached
- Construction Status
- Preowned
- Year Built
- 2003
- Bedrooms
- 4
- Bathrooms
- 4
- Full Baths
- 3
- Half Baths
- 1
- Living Area
- 4,565
- Lot Size
- 16,639
- Acres
- 0.38
- Subdivision
- Hudnall Farm Add
Property Description
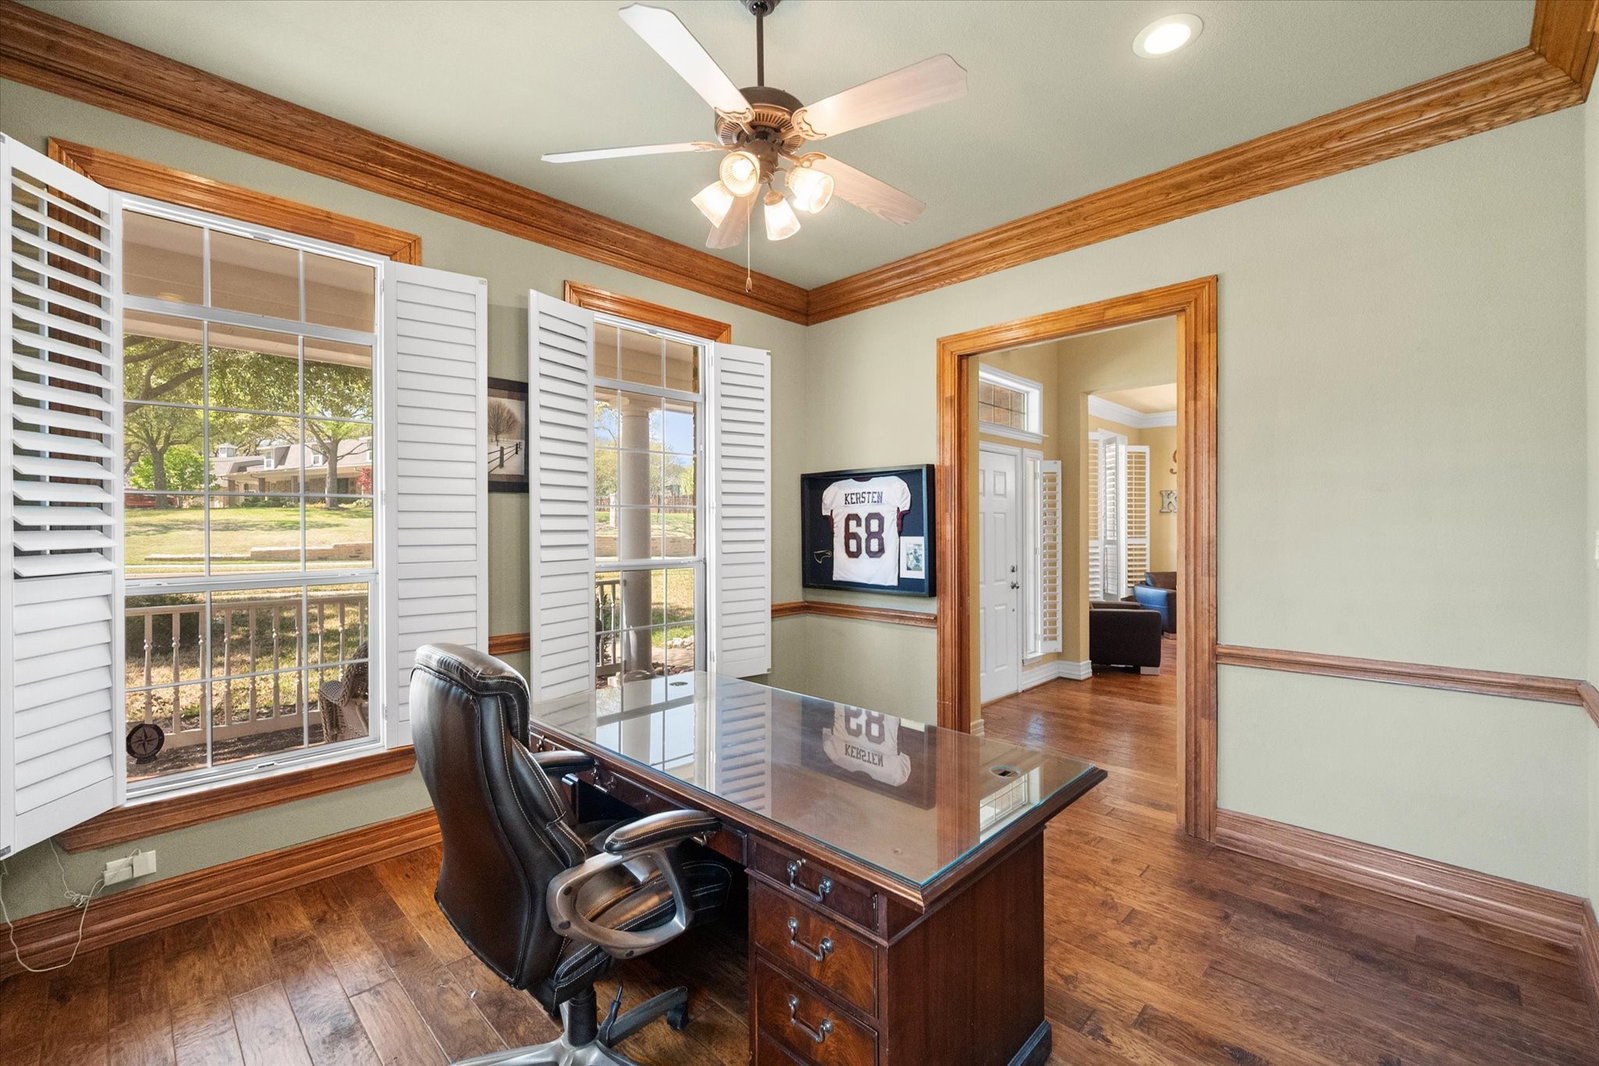
MOTIVATED SELLER. Step into timeless charm and modern comfort in this beautifully designed home nestled in a tree-lined neighborhood with sidewalks throughout—perfect for evening strolls and creating lasting memories. Enjoy stunning sunset views from the inviting wraparound front porch, ideal for relaxing or entertaining. Inside, engineered wood flooring flows throughout the main level for style and easy maintenance. The private home office features custom built-ins, wood floors, and a wall of windows overlooking the front yard—perfect for working from home. A spacious formal dining room makes entertaining effortless. The expansive living room is the heart of the home, showcasing a floor-to-ceiling gas log fireplace, abundant natural light, and seamless flow into the gourmet kitchen. The kitchen is a cook’s dream with a large center island and breakfast bar, double ovens, gas cooktop, walk-in pantry, and ample cabinetry—perfect for everyday living and hosting gatherings. A versatile sunroom offers additional living or dining space and can serve as a second downstairs living area. Upstairs features generously sized bedrooms with ceiling fans, a Jack-and-Jill bath, and a separate full bath for the fourth bedroom. The spacious game room includes a built-in desk, plus a bonus room ideal for a home gym or office. Enjoy incredible storage throughout, along with an oversized back patio and pool-sized backyard—ready for your dream outdoor oasis. Additional highlights include a Class 4 impact-resistant roof, full sprinkler system, and extended driveway. This home offers the perfect blend of space, function, and lifestyle—don’t miss it! Instant equity position as it is under market value. 3.25% Qualifying Assumable Note. Call agent for details.
Additional Information
- Amenities
- Fireplace
- Interior Features
- Granite Counters, High Speed Internet, Kitchen Island, Open Floor Plan, Cable TV, Walk-In Closet(s), Wired Audio
- Taxes
- $15,642
- HOA Fee
- $500
- Property Description
- Traditional, Detached
- Flooring
- Carpet, Tile, Hardwood, Travertine
- Appliances
- Some Gas Appliances, Convection Oven, Dishwasher, Gas Cooktop, Disposal, LP Gas Water Heater, Microwave, Plumbed for Gas
- Heating
- Central, Natural Gas
- Air Conditioning
- Central Air, Ceiling Fan(s), Electric
- Stories
- 2
- Levels
- Two
- Roof
- Composition
- Parking Features
- Garage, Garage Door Opener, Garage Faces Side
- Garage Spaces
- 3
- School District
- Keller Isd
- Elementary School
- Shadygrove
- Middle School
- Indian Springs
- High School
- Keller
Mortgage Calculator
Listing courtesy of Nicky Austin from ARC Realty DFW. Contact: 817-609-4115