8250 Drovers Ln, Abilene, TX 79602
- $1,390,000
- 5
- BD
- 4
- BA
- 3,401
- SqFt


- List Price
- $1,390,000
- Status
- ACTIVE
- MLS#
- 21278176
- Subtype
- Residential
- Style
- Ranch, Traditional, Detached
- Architectural Style
- Ranch, Traditional, Detached
- Construction Status
- Preowned
- Year Built
- 2023
- Bedrooms
- 5
- Bathrooms
- 4
- Full Baths
- 3
- Half Baths
- 1
- Living Area
- 3,401
- Lot Size
- 141,134
- Acres
- 3.24
- Subdivision
- Saddle Creek
Property Description
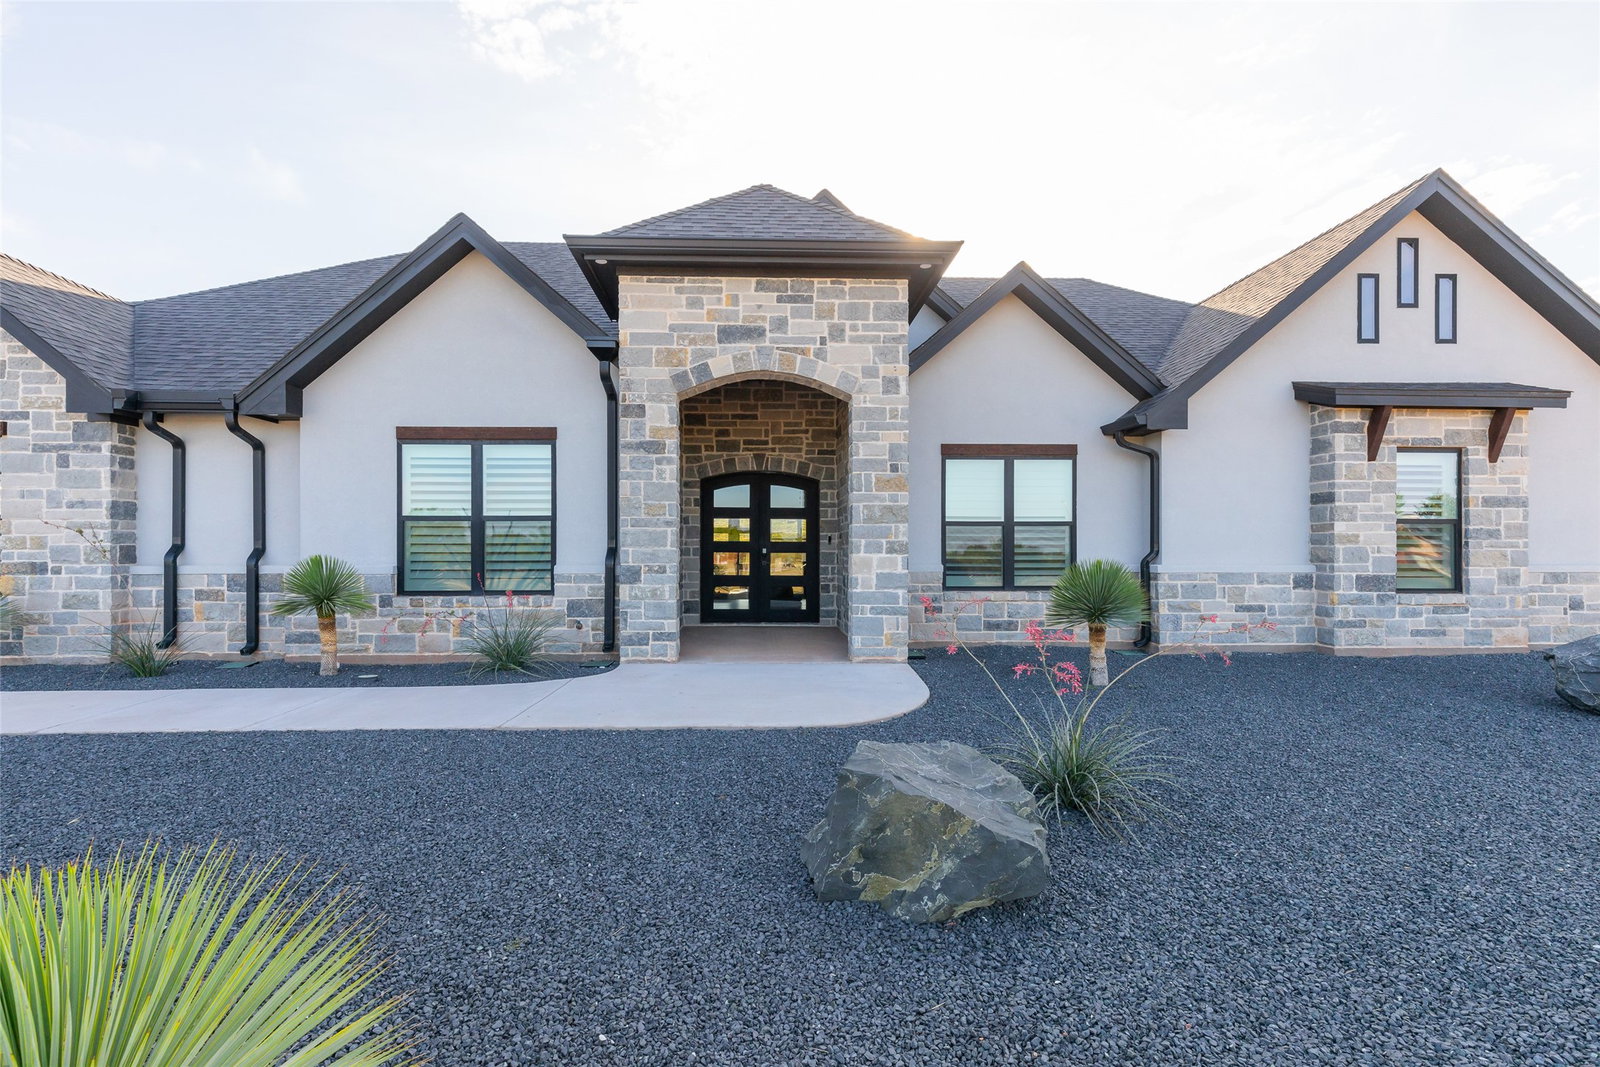
Tucked away on over 3 pristine acres in 1 of the Southside's most coveted areas, this extraordinary custom estate offers a lifestyle where luxury & comfort exist in perfect harmony. As you arrive, the illuminated façade rises from the thoughtfully designed xeriscape landscape, creating a striking 1st impression that lingers long after sunset. Step inside & discover warm wood floors & a seamless flow designed for entertaining & everyday living. Gather around the fireplace as music drifts through the interior sound system, or make your way to the heart of the home where a chef's kitchen awaits offering double convection ovens, induction & gas cooking, a sous vide station, expansive prep space & butler's pantry ready to accommodate every occasion. Private guest wing provides a retreat for family & friends! Your luxurious primary suite offers dual shower heads, elegant vanity space, custom closet, & dedicated purse closet. Thoughtful details such as hall tree, barn door accents, spacious laundry room with sink & hanging rack, tankless hot water, water softener system, decked attic storage, dual zoned HVAC, natural gas service, & Level 2 electric vehicle charger elevate daily living. Beyond the beauty lies functional security including a reinforced safe room (impressive details available on private request). Outside, evenings are best spent beneath the Texas sky enjoying the 7 person hot tub or fire pit while architectural lighting highlights the estate's beauty. The guest home offers complete independence with full kitchen, laundry, bath & built in storage, making it ideal for extended guests, multigenerational living or a private retreat. 3 car side entry garage, generator pad, French drains, exterior storage, security system, flood lights & countless custom features throughout, every detail has been carefully curated to create a residence that is as impressive as it is inviting. More than a home; it's a place to gather & create a lifetime of unforgettable memories.
Additional Information
- Amenities
- Fireplace
- Interior Features
- Chandelier, Bar-Dry, Decorative Designer Lighting Fixtures, Double Vanity, Dumbwaiter, Eat-In Kitchen, Granite Counters, High Speed Internet, In-Law Arrangement, Kitchen Island, Open Floor Plan, Other, Pantry, Smart Home, Cable TV, Vaulted/Cathedral Ceilings, Wired for Data, Natural Woodwork, Walk-In Closet(s), Wired Audio
- Exterior Features
- Fire Pit, Lighting, Private Entrance, Rain Gutters
- HOA Fee
- $125
- Property Description
- Ranch, Traditional, Detached
- Flooring
- Tile, Wood
- Appliances
- Some Gas Appliances, Gas Range, Built in Refrigerator, Convection Oven, Double Oven, Dishwasher, Electric Oven, Gas Cooktop, Disposal, Plumbed for Gas, Range, Refrigerator, Some Commercial Grade, Water Softener Owned, Vented Exhaust Fan
- Heating
- Central, Fireplace, Heat Pump, Natural Gas
- Air Conditioning
- Central Air, Ceiling Fan(s), Electric, Gas, Heat Pump, Roof Turbines, Zoned
- Exterior Features
- Fire Pit, Lighting, Private Entrance, Rain Gutters
- Stories
- 1
- Levels
- One
- Roof
- Composition
- Foundation
- Slab
- Parking Features
- Attached, Additional Parking, Circular Driveway, Covered, Garage Faces Front, Garage, Garage Door Opener, Guest, Kitchen Level, Lighted, Oversized, Porte Cochere, Rv/Boat Parking, Rv/Boat Parking
- Garage Spaces
- 3
- School District
- Wylie Isd, Taylor Co.
- Elementary School
- Wylie East
- Middle School
- Wylie East
- High School
- Wylie
Mortgage Calculator
Listing courtesy of Kristi Andrew from Abilene Group Premier Re. Adv.. Contact: 325-721-2436

Listings provided by North Texas Real Estate Information Systems (NTREIS). Listing data has been deemed reliable but is not guaranteed to be accurate by the MLS.
Last updated: