1860 Amber Ln, Carrollton, TX 75007
- $349,000
- 3
- BD
- 3
- BA
- 1,489
- SqFt




- List Price
- $349,000
- Status
- ACTIVE
- Price Change
- ▼ $9,000 1787966297
- MLS#
- 21276263
- Subtype
- Residential
- Style
- Southwestern
- Architectural Style
- Southwestern
- Construction Status
- Preowned
- Year Built
- 1983
- Bedrooms
- 3
- Bathrooms
- 3
- Full Baths
- 3
- Living Area
- 1,489
- Lot Size
- 2,308
- Acres
- 0.05
- Subdivision
- Woodlake Fourplex
Property Description
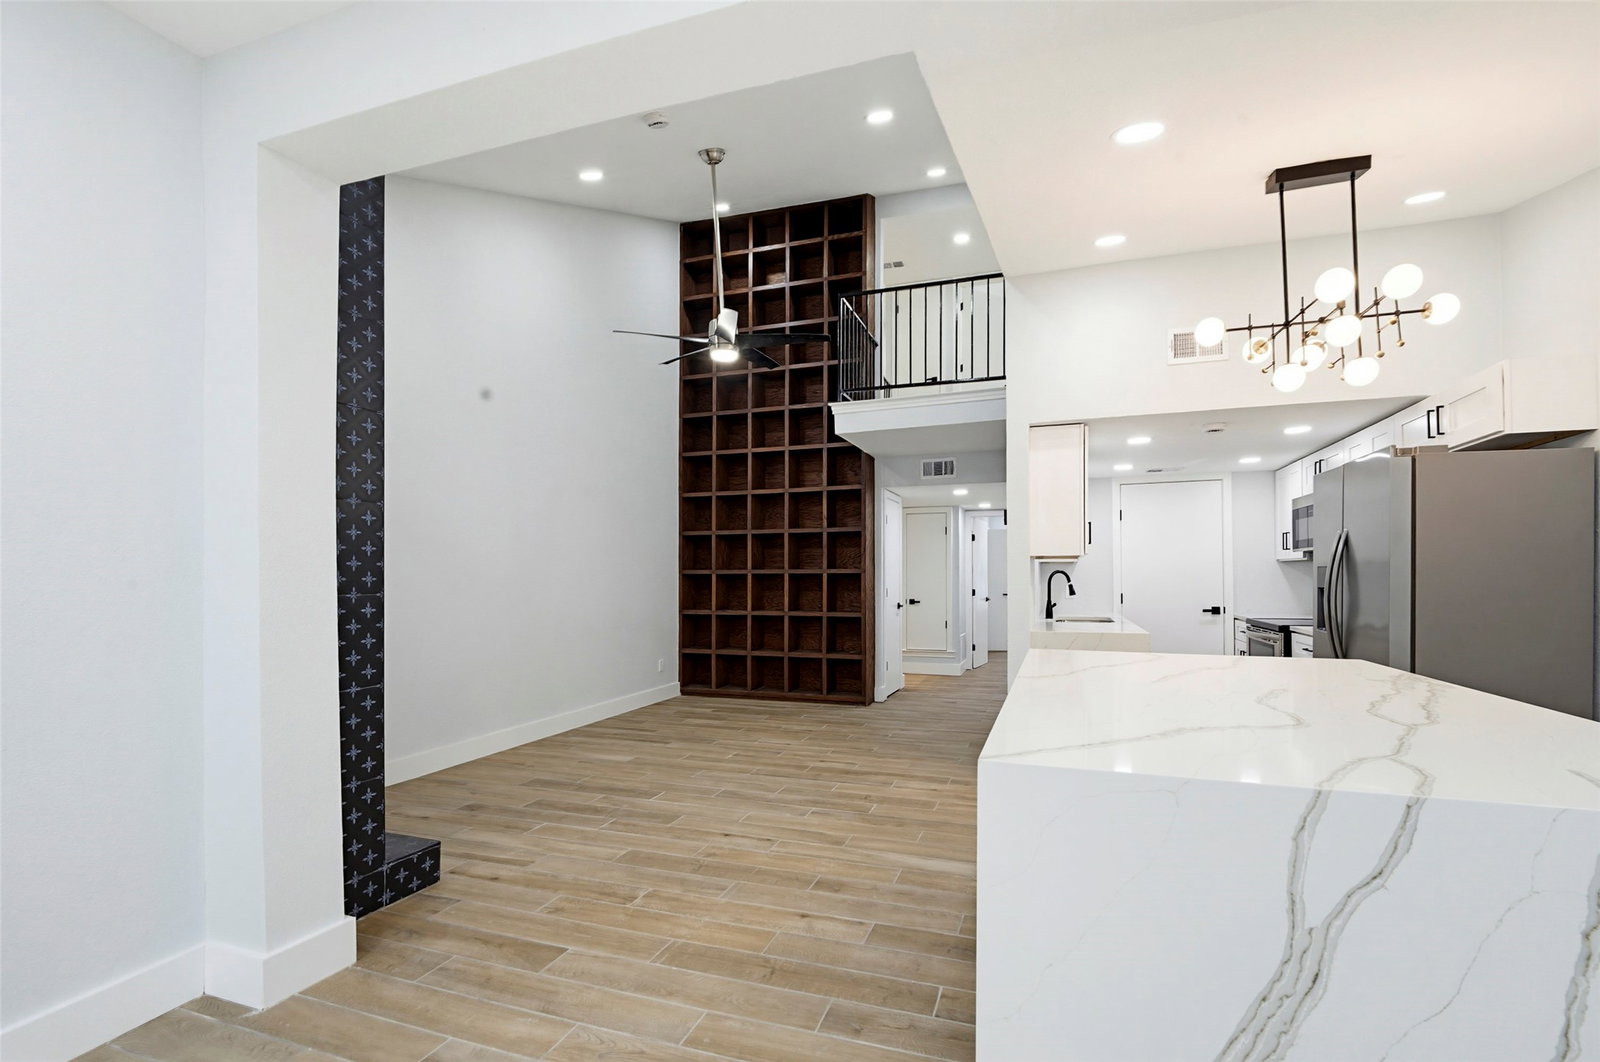
Welcome to this comprehensively renovated 3-bedroom, 3-bathroom townhouse, offering a truly move-in-ready experience with fresh paint, new flooring, and upgraded hardware throughout. Downstairs, you will find two bedrooms and two fully renovated full bathrooms. One of these first-floor bedrooms can easily function as a den, home office, or media room. Upstairs is dedicated entirely to the primary suite, which serves as a quiet retreat complete with dual closets and a completely modernized en-suite bathroom. All three bathrooms in the home feature brand-new cabinetry and countertops. The reimagined kitchen is outfitted with all-new cabinetry, beautiful new countertops, a spacious pantry, and a full suite of stainless steel appliances (refrigerator included). A custom kitchen island provides ample built-in storage and designated space for barstool seating. This flows seamlessly into a massive dining area with overhead skylights that flood these first-floor living spaces with so much natural light. Beyond the comprehensive renovation, the location offers supreme convenience. Situated right near the Castle Hills community, you are within a 0.5-mile radius of Carrollton Regional Medical Center, Tom Thumb, and Sprouts Farmers Market. Grocery runs, healthcare, and daily errands are just minutes from your front door! This townhouse represents a thorough renovation in this highly sought-after Carrollton corridor.
Additional Information
- Amenities
- Fireplace
- Interior Features
- Chandelier, Decorative Designer Lighting Fixtures, Kitchen Island, Open Floor Plan, Pantry, Walk-In Closet(s)
- Taxes
- $4,804
- Property Description
- Southwestern
- Flooring
- Vinyl
- Appliances
- Dishwasher, Electric Range, Disposal, Microwave, Refrigerator
- Stories
- 2
- Levels
- Two
- Foundation
- Slab
- Parking Features
- Alley Access, Paved, Driveway
- School District
- Lewisville Isd
- Elementary School
- Homestead
- Middle School
- Arbor Creek
- High School
- Hebron
Mortgage Calculator
Listing courtesy of Umair Nasser from Dave Perry Miller Real Estate. Contact: 214-303-1133

Listings provided by North Texas Real Estate Information Systems (NTREIS). Listing data has been deemed reliable but is not guaranteed to be accurate by the MLS.
Last updated: