1143 Riverwood Rd, Dallas, TX 75217
- $399,000
- 3
- BD
- 3
- BA
- 2,239
- SqFt



- List Price
- $399,000
- Status
- ACTIVE UNDER CONTRACT
- Price Change
- ▼ $20,000 1784819966
- MLS#
- 21274756
- Subtype
- Residential
- Style
- Contemporary, Detached
- Architectural Style
- Contemporary, Detached
- Construction Status
- New Construction - Complete
- Year Built
- 2026
- Bedrooms
- 3
- Bathrooms
- 3
- Full Baths
- 2
- Half Baths
- 1
- Living Area
- 2,239
- Lot Size
- 13,895
- Acres
- 0.32
- Subdivision
- Stewardship Add
Property Description
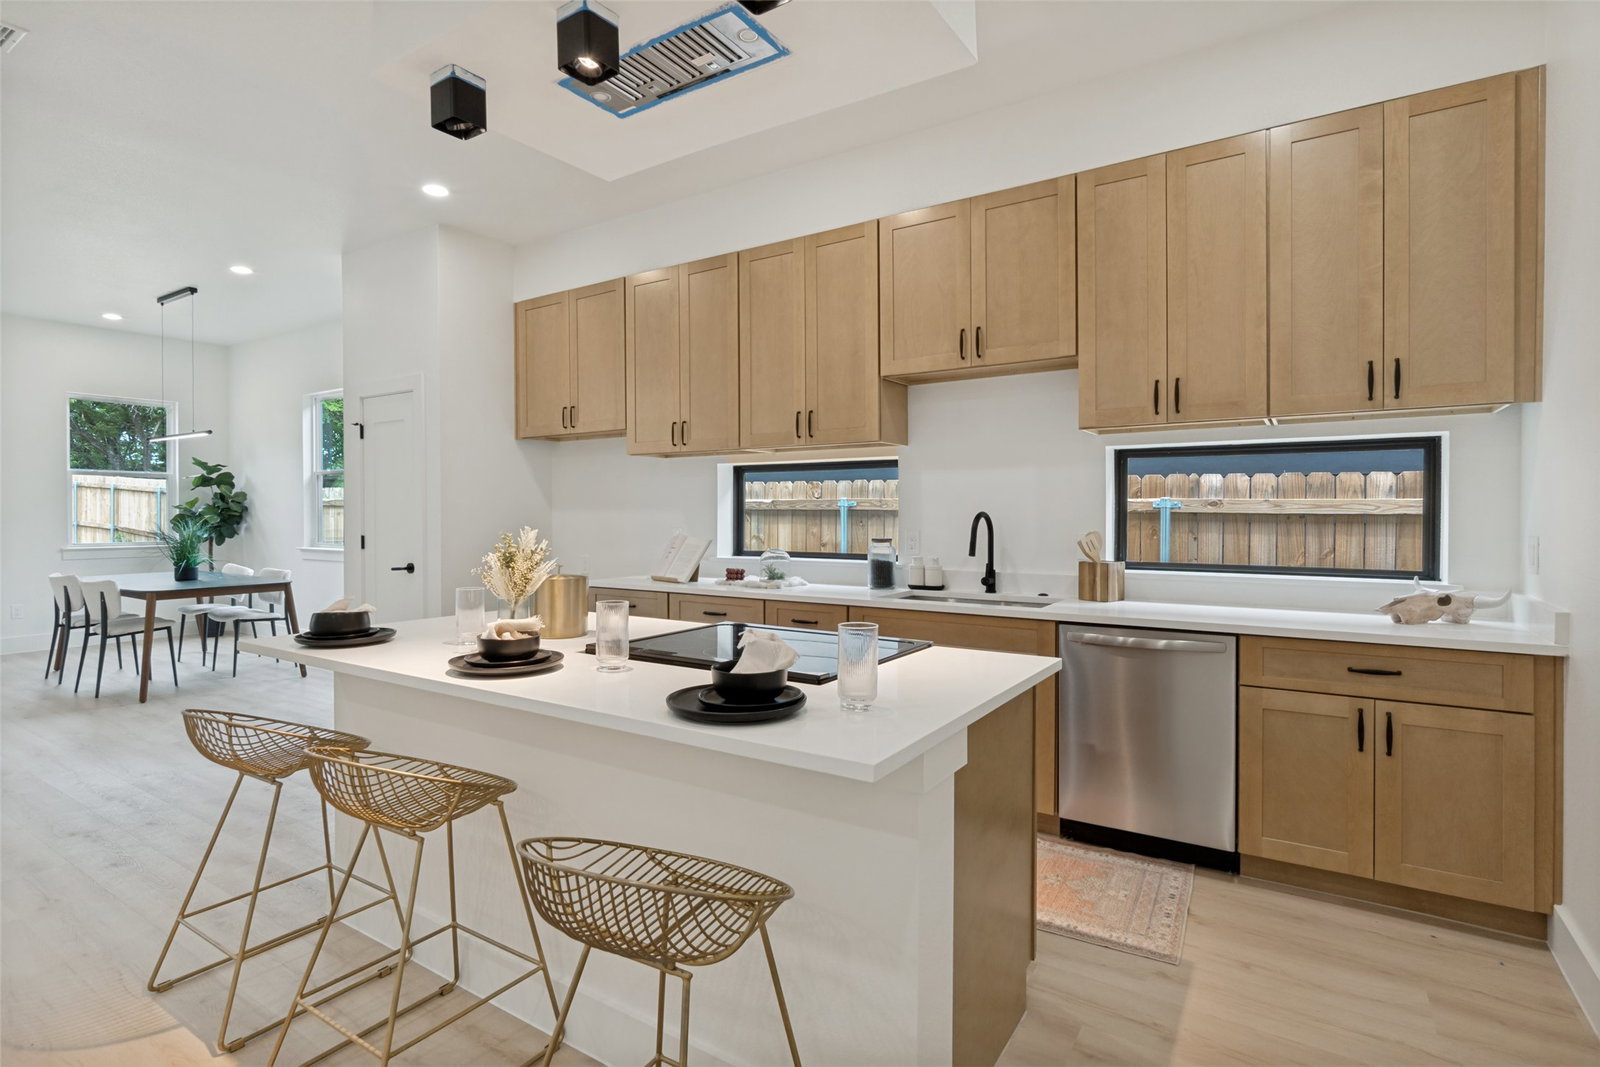
Welcome to 1143 Riverwood Drive, a stunning new construction home offering 2,239 square feet of elevated living space on a spacious lot. Thoughtfully designed with luxury and functionality in mind, this 3-bedroom, 2.5-bath residence showcases premium finishes and modern elegance throughout. Step inside to discover expansive living areas accented by durable luxury vinyl plank flooring that flows seamlessly throughout the home, complemented by tile flooring in all bathrooms. The chef-inspired kitchen features a built-in microwave, sleek commercial-style hood vent, and an open-concept design perfect for entertaining and everyday living. The oversized primary suite serves as a private retreat, complete with a spa-inspired resort-style shower designed to deliver a true luxury experience. Every detail has been carefully curated to provide comfort, sophistication, and timeless appeal. Situated on a large lot with endless outdoor possibilities, this exceptional home combines upscale design with the quality craftsmanship of new construction. Offered at $419,000, 1143 Riverwood Drive is a rare opportunity to own refined modern living at an exceptional value.
Additional Information
- Amenities
- Fireplace
- Interior Features
- Double Vanity, Granite Counters, Kitchen Island, Open Floor Plan, Pantry, Wired Audio
- Taxes
- $1,425
- Property Description
- Contemporary, Detached
- Flooring
- Tile, Vinyl
- Appliances
- Dishwasher, Electric Range, Disposal, Microwave, Some Commercial Grade, Vented Exhaust Fan
- Stories
- 1
- Levels
- One
- Foundation
- Slab
- Parking Features
- Paved, Garage - Single Door, Garage Faces Front, Garage, Garage Door Opener
- Garage Spaces
- 2
- School District
- Dallas Isd
- Elementary School
- Blair
- Middle School
- Comstock
- High School
- H Grady Spruce
Mortgage Calculator
Listing courtesy of Job Ragira from Texcel Real Estate, LLC. Contact: