1701 Amazon Dr, Plano, TX 75075
- $449,000
- 4
- BD
- 2
- BA
- 2,059
- SqFt




- List Price
- $449,000
- Status
- ACTIVE UNDER CONTRACT
- MLS#
- 21274213
- Subtype
- Residential
- Style
- Traditional, Detached
- Architectural Style
- Traditional, Detached
- Construction Status
- Preowned
- Year Built
- 1980
- Bedrooms
- 4
- Bathrooms
- 2
- Full Baths
- 2
- Living Area
- 2,059
- Lot Size
- 8,712
- Acres
- 0.20
- Subdivision
- Pitman Creek North Sec 1
Property Description
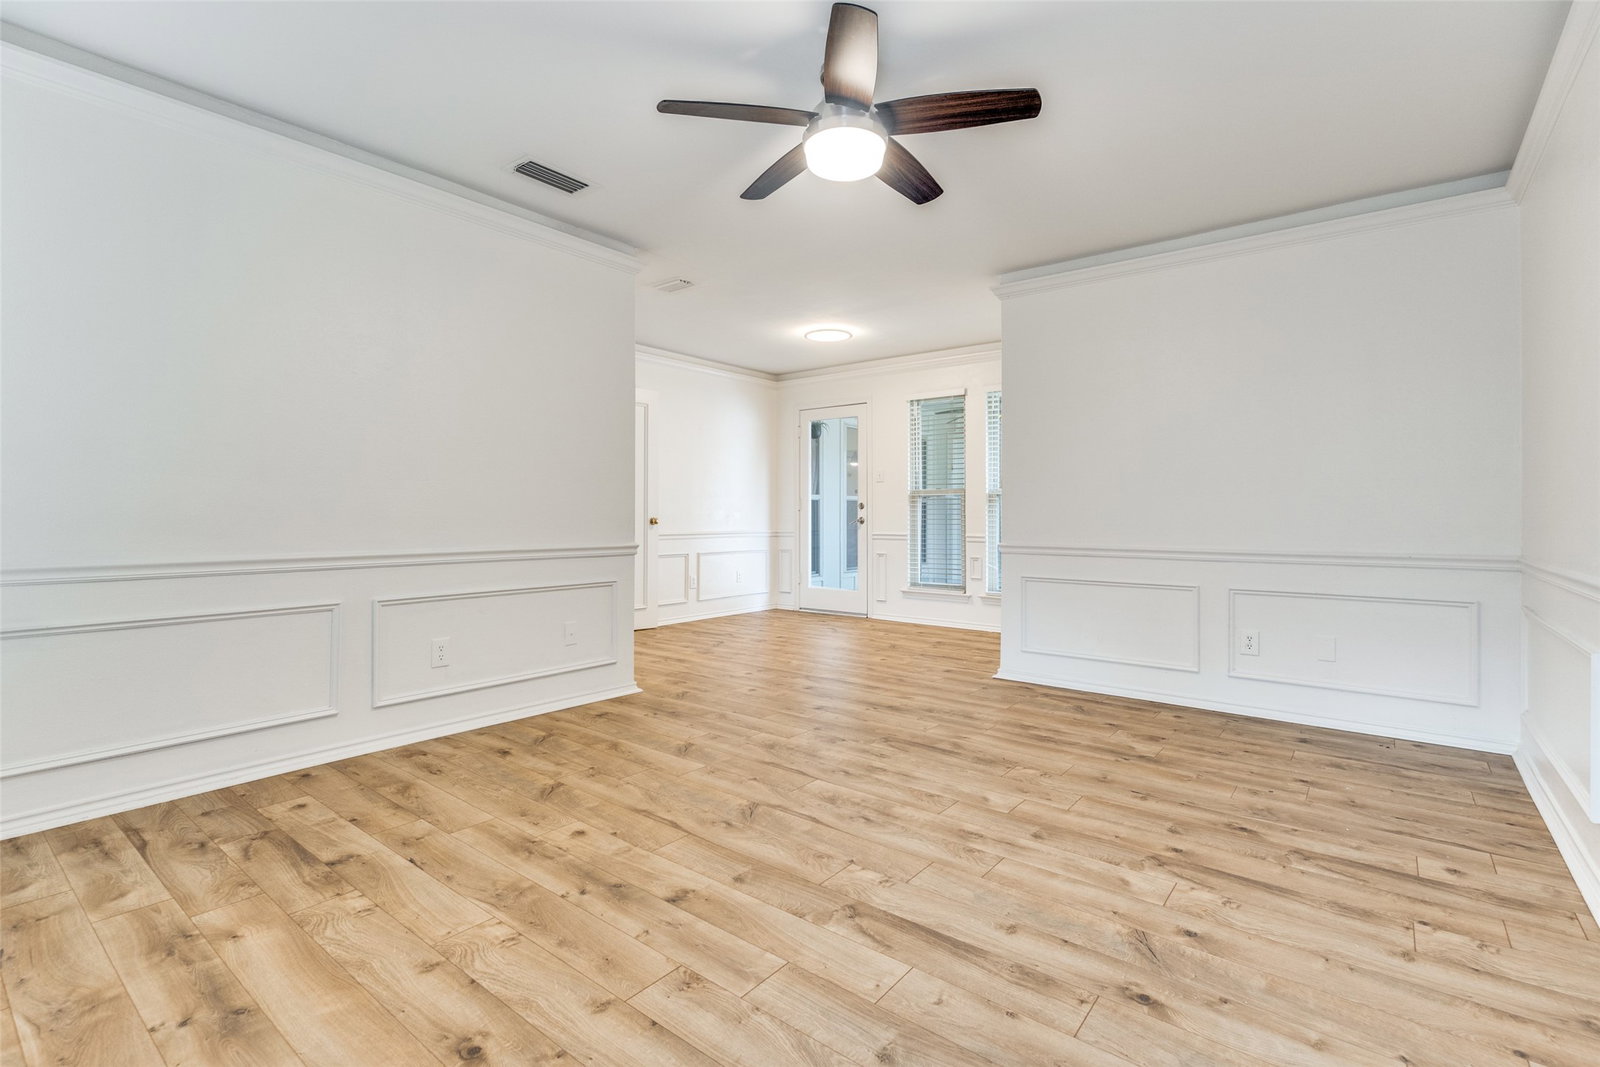
Beautifully updated single-story home in the heart of Plano featuring spacious living areas, vaulted ceilings, abundant natural light, and designer touches throughout. The open-concept living room showcases stunning floors, modern lighting, a floor-to-ceiling stone fireplace, and oversized windows creating a bright and inviting atmosphere. The home has been thoughtfully refreshed with interior and exterior paint, updated flooring, new ceiling fans, modern fixtures, and enhanced landscaping. The kitchen and living spaces flow seamlessly to the private backyard retreat complete with mature trees, lush lawn, covered pergola patio, and beautifully landscaped flower beds, perfect for relaxing or entertaining. The primary bathroom has been updated with new shower tile, mirrors, and faucets, while additional improvements include new window screens, updated lighting, and refreshed finishes throughout the home. Located in an established Plano neighborhood with mature trees and convenient access to shopping, dining, parks, and major highways, 1701 Amazon Dr offers comfort, style, and move-in-ready convenience in a highly desirable location.
Additional Information
- Amenities
- Fireplace
- Interior Features
- Granite Counters
- Exterior Features
- Garden, Rain Gutters
- Taxes
- $8,700
- HOA Fee
- $50
- Property Description
- Traditional, Detached
- Flooring
- Carpet, Vinyl
- Appliances
- Dishwasher, Electric Cooktop, Electric Oven, Disposal, Vented Exhaust Fan
- Heating
- Central
- Air Conditioning
- Central Air, Ceiling Fan(s)
- Exterior Features
- Garden, Rain Gutters
- Stories
- 1
- Levels
- One
- Roof
- Asphalt
- Foundation
- Slab
- Parking Features
- Alley Access, Garage, Garage Door Opener, Garage Faces Rear
- Garage Spaces
- 2
- School District
- Plano Isd
- Elementary School
- Sigler
- Middle School
- Wilson
- High School
- Vines
Mortgage Calculator
Listing courtesy of Mor Volner from Allie Beth Allman & Assoc.. Contact: 415-272-7224