7809 Bella Flora Dr, Fort Worth, TX 76126
- $1,150,000
- 4
- BD
- 4
- BA
- 3,972
- SqFt




- List Price
- $1,150,000
- Status
- ACTIVE
- MLS#
- 21273816
- Subtype
- Residential
- Style
- Traditional, Detached
- Architectural Style
- Traditional, Detached
- Construction Status
- Preowned
- Year Built
- 2015
- Bedrooms
- 4
- Bathrooms
- 4
- Full Baths
- 3
- Half Baths
- 1
- Living Area
- 3,972
- Lot Size
- 55,756
- Acres
- 1.28
- Subdivision
- Bella Flora
Property Description
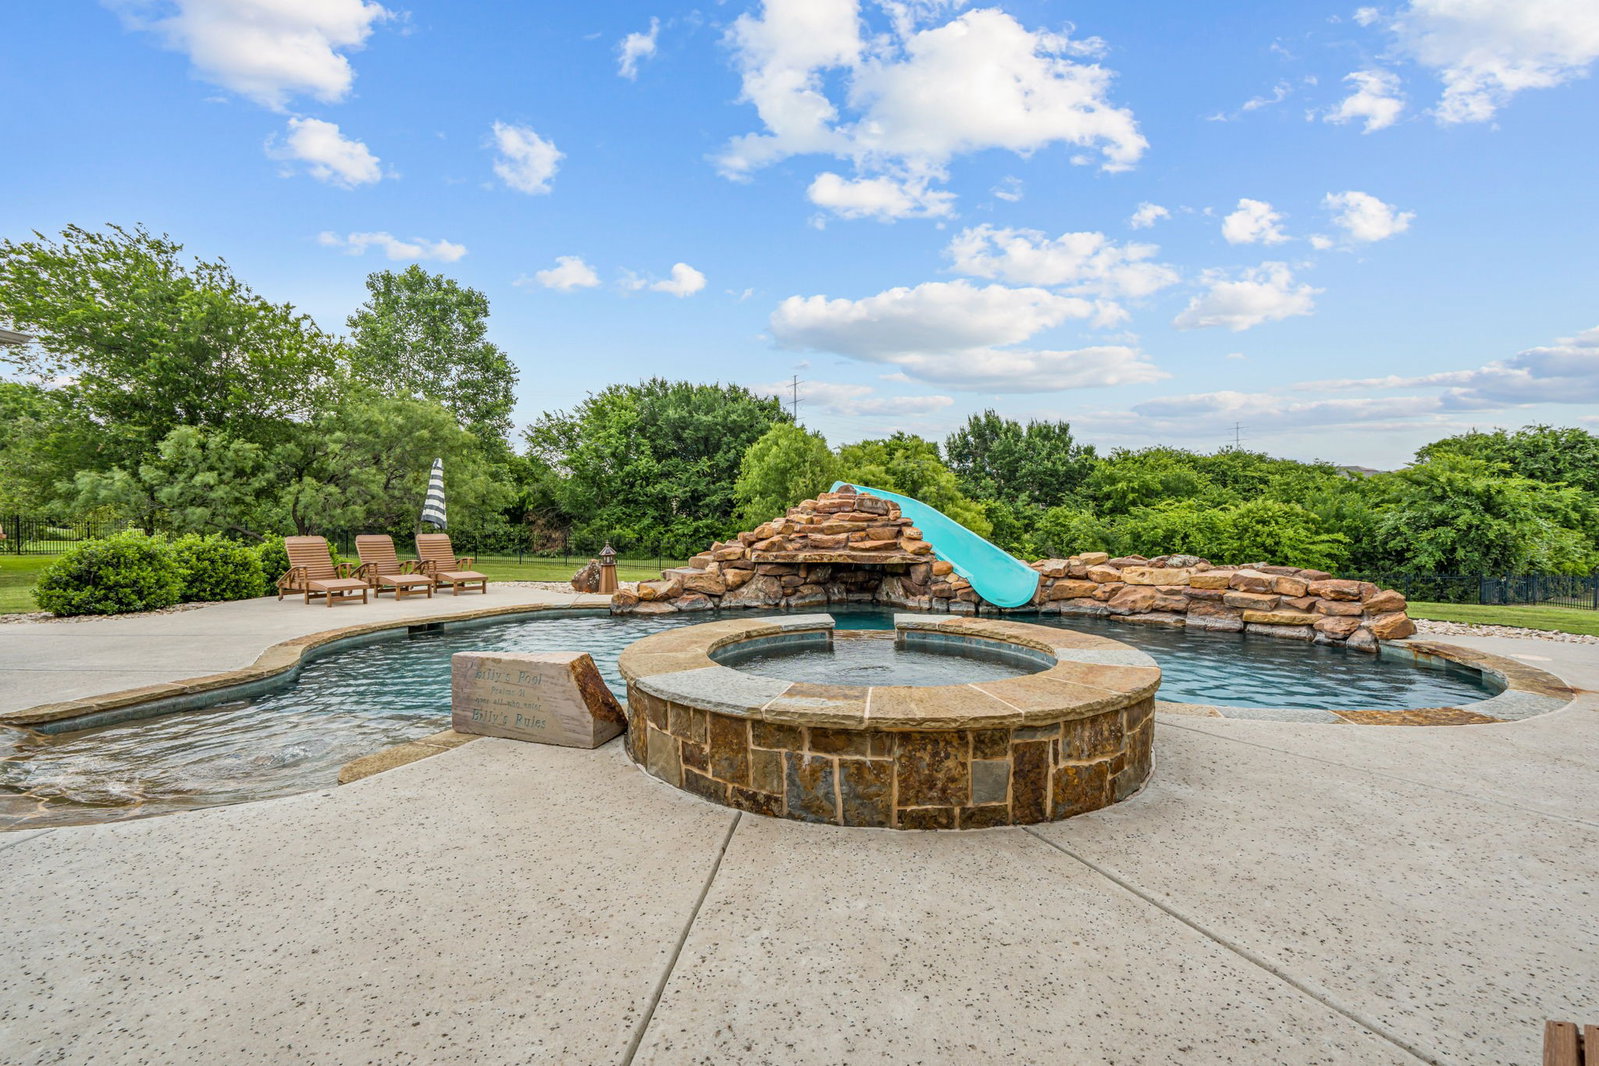
This beautifully designed single story home in the guarded and gated Bella Flora community in Aledo ISD offers 3,972 sq. ft. of thoughtfully crafted living space on 1.28 acres. Interior features include tumbled marble travertine floors, vaulted beamed ceilings, plantation shutters, crown molding, custom lighting, built-ins, and Knotty Alder cabinetry throughout. The chef’s kitchen is equipped with KitchenAid appliances, double islands, 3cm leathered granite countertops, a six-burner gas cooktop, walk-in pantry, butler’s pantry, and dry bar — ideal for both everyday living and entertaining. Open to the spacious living room with fireplace and built-ins, the kitchen flows seamlessly into the main living areas. A large sliding glass door opens to the backyard retreat featuring a covered patio, built-in grill and bar area, resort-style pool with beach entry and bubblers, grotto waterfall and slide, and a spacious backyard with room for pets and play. The media room features a barrel ceiling, LED lighting, Epson projector, and surround sound system. The spacious primary suite includes a fireplace, sitting area, and an ensuite bath with marble inlay flooring, separate tub, walkthrough shower, and a fabulous walk-in closet with a hidden storage area. Three additional ensuite bedrooms provide flexible space for family and guests, including two connected by a Jack-and-Jill bath. Additional highlights include a formal dining room with tray ceiling, custom iron front door, wood beams, and detailed ceiling treatments throughout the home.
Additional Information
- Amenities
- Fireplace, Pool
- Interior Features
- Chandelier, Vaulted/Cathedral Ceilings, Bar-Dry, Decorative Designer Lighting Fixtures, Double Vanity, Eat-In Kitchen, Granite Counters, High Speed Internet, Kitchen Island, Open Floor Plan, Pantry, Natural Woodwork, Walk-In Closet(s), Wired Audio
- Exterior Features
- Barbecue, Barbecue, Lighting, Outdoor Grill, Outdoor Kitchen, Outdoor Living Area, Private Yard, Rain Gutters
- Taxes
- $18,669
- HOA Fee
- $3,000
- Property Description
- Traditional, Detached
- Flooring
- Carpet, Tile, Hardwood, Travertine
- Appliances
- Some Gas Appliances, Built in Refrigerator, Convection Oven, Double Oven, Dishwasher, Electric Oven, Gas Cooktop, Disposal, LP Gas Water Heater, Microwave, Plumbed for Gas, Refrigerator, Water Softener Owned, Vented Exhaust Fan, Water Purifier Owned
- Heating
- Central, Electric, Fireplace, Zoned
- Air Conditioning
- Central Air, Ceiling Fan(s), Electric, Zoned
- Exterior Features
- Barbecue, Barbecue, Lighting, Outdoor Grill, Outdoor Kitchen, Outdoor Living Area, Private Yard, Rain Gutters
- Stories
- 1
- Levels
- One
- Roof
- Composition
- Foundation
- Slab
- Pool
- Yes
- Parking Features
- Additional Parking, Paved, Driveway, Garage, Garage Door Opener, Inside Entrance, Kitchen Level, Garage Faces Side
- Garage Spaces
- 3
- School District
- Aledo Isd
- Elementary School
- Vandagriff
- Middle School
- Aledo
- High School
- Aledo
Mortgage Calculator
Listing courtesy of John Zimmerman from Compass RE Texas, LLC. Contact: 817-247-6464

Listings provided by North Texas Real Estate Information Systems (NTREIS). Listing data has been deemed reliable but is not guaranteed to be accurate by the MLS.
Last updated: