2795 Beechmont Dr, Dallas, TX 75228
- $325,000
- 4
- BD
- 3
- BA
- 1,833
- SqFt
- List Price
- $325,000
- Status
- ACTIVE
- Price Change
- ▼ $20,000 1789002959
- MLS#
- 21272382
- Subtype
- Residential
- Style
- Traditional, Detached
- Architectural Style
- Traditional, Detached
- Construction Status
- Preowned
- Year Built
- 1964
- Bedrooms
- 4
- Bathrooms
- 3
- Full Baths
- 3
- Living Area
- 1,833
- Lot Size
- 8,712
- Acres
- 0.20
- Subdivision
- Crestview East 02
Property Description
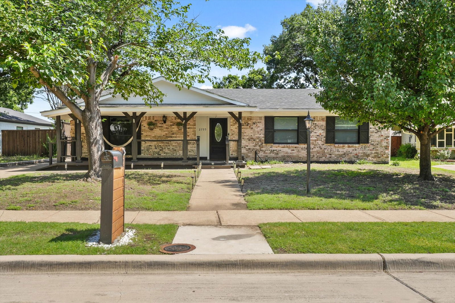
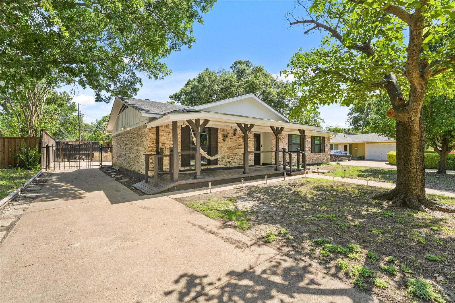
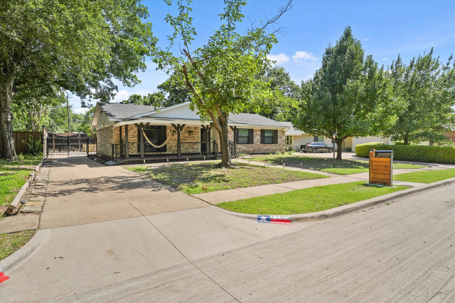
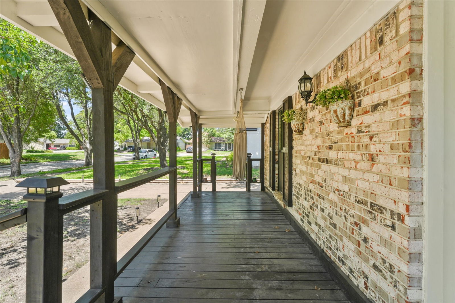
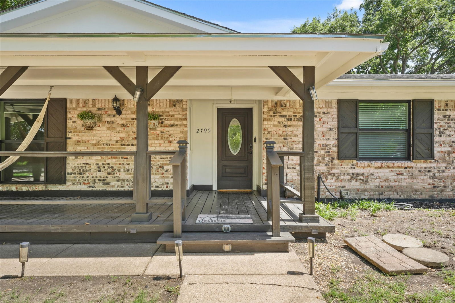
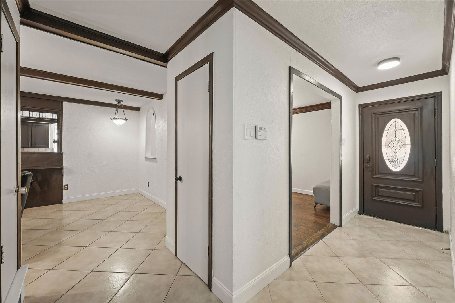
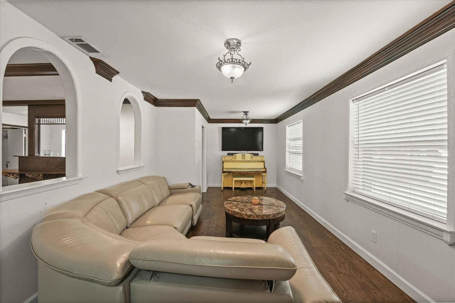
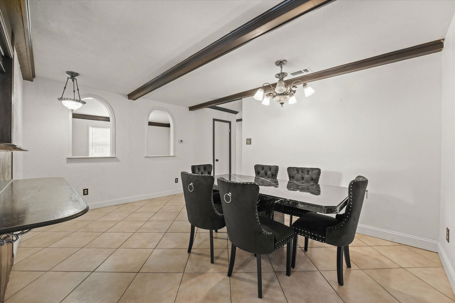
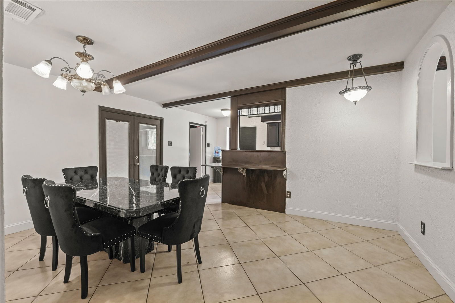
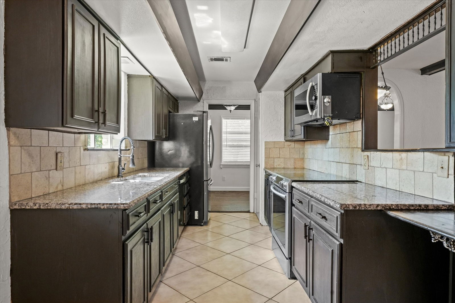
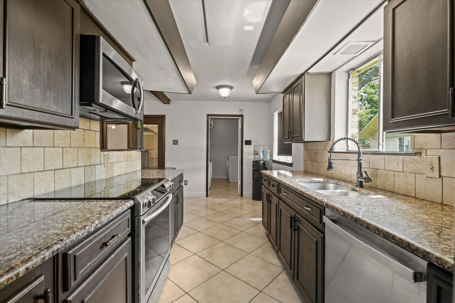
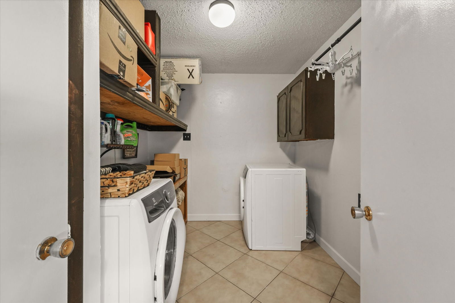
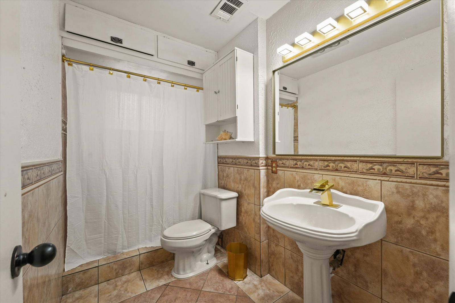
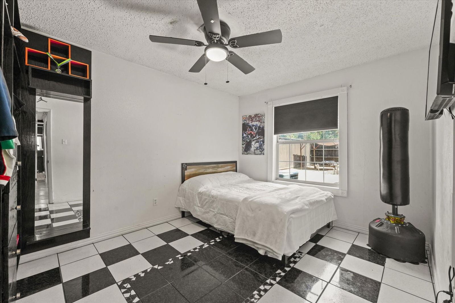
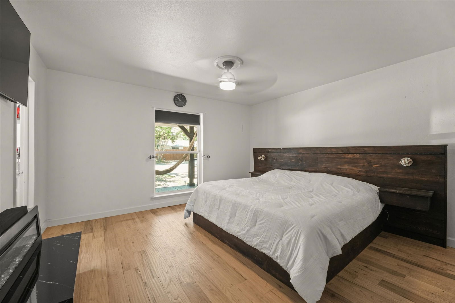
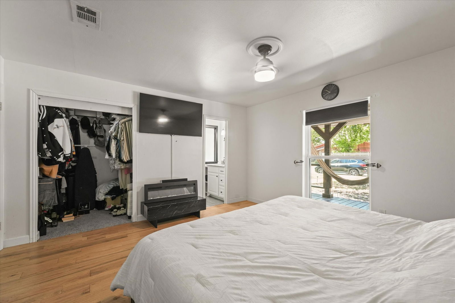
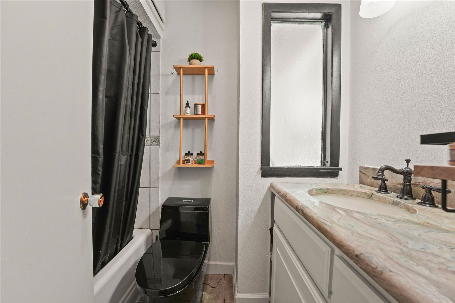

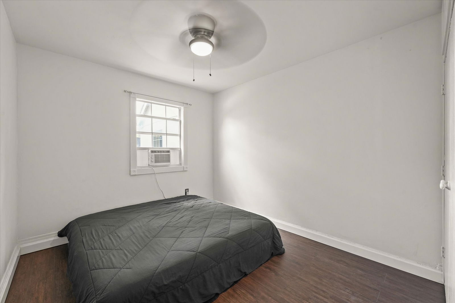
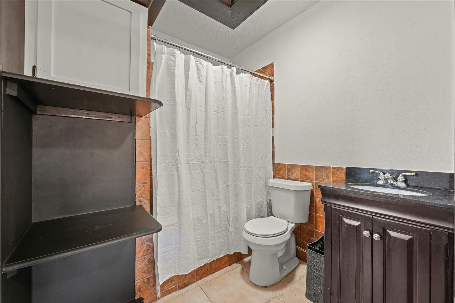
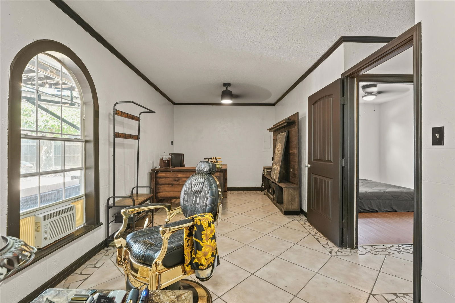
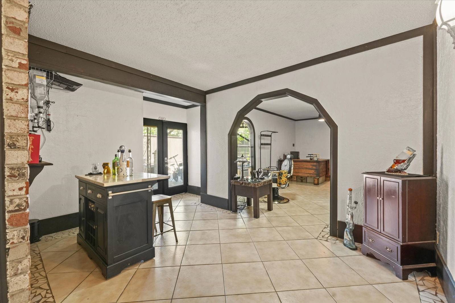

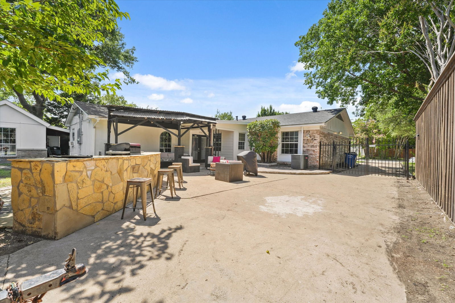
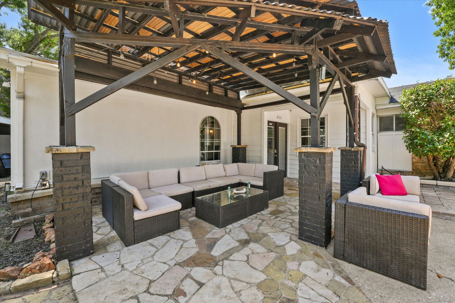
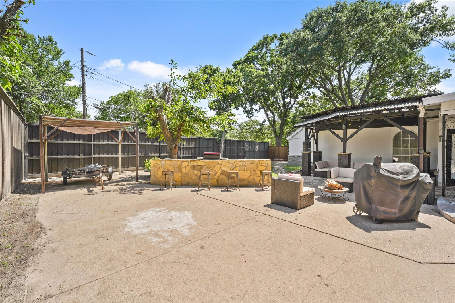
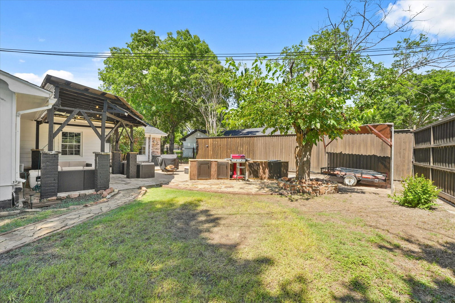
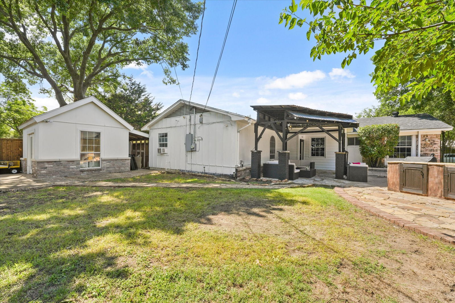
Imagine sipping your morning coffee on a peaceful front porch, soaking in the quiet charm of your neighborhood — Welcome Home! This inviting 4-bedroom, 3-bathroom residence is nestled in a sought-after Dallas neighborhood just minutes from White Rock Lake. With its classic layout and warm character, it offers comfort, flexibility, and space to grow. One of the home’s most unique features is the flex suite with its own private entrance and full bathroom, perfect for guests, a home office, or a cozy retreat for extended family. Step outside and fall in love with the backyard setup: a gated side driveway and two rear gates from the alley offer plenty of secure parking. The covered patio with a built-in grill and outdoor kitchen is perfect for weekend cookouts or laid-back evenings under the stars. A 10-ft privacy fence surrounds the yard, giving you peace, seclusion, and room to unwind. This move-in ready home is clean, functional, and full of potential—a rare opportunity in an incredible location. Schedule your showing today and see why this home is one you don’t want to miss!
Additional Information
- Interior Features
- Decorative Designer Lighting Fixtures, Multiple Primary Suites, Cable TV, Walk-In Closet(s)
- Exterior Features
- Outdoor Kitchen, Storage
- Taxes
- $7,159
- Property Description
- Traditional, Detached
- Flooring
- Tile
- Appliances
- Dishwasher, Gas Range, LP Gas Water Heater, Microwave
- Heating
- Central
- Air Conditioning
- Central Air
- Exterior Features
- Outdoor Kitchen, Storage
- Stories
- 1
- Levels
- One
- Roof
- Composition, Metal, Shingle, Wood
- Foundation
- Slab
- Parking Features
- Alley Access, Carport, Driveway, Gated
- School District
- Dallas Isd
- Elementary School
- Truett
- Middle School
- H.W. Lang
- High School
- Skyline
Mortgage Calculator
Listing courtesy of Myro Sotomayor from Coldwell Banker Realty. Contact: 214-828-4300

Listings provided by North Texas Real Estate Information Systems (NTREIS). Listing data has been deemed reliable but is not guaranteed to be accurate by the MLS.
Last updated: