3541 Cedar Cottage Cir, Frisco, TX 75033
- $1,600,000
- 5
- BD
- 6
- BA
- 4,425
- SqFt




- List Price
- $1,600,000
- Status
- ACTIVE
- Price Change
- ▼ $99,000 1786046828
- MLS#
- 21270812
- Subtype
- Residential
- Style
- Detached
- Architectural Style
- Detached
- Construction Status
- Preowned
- Year Built
- 2021
- Bedrooms
- 5
- Bathrooms
- 6
- Full Baths
- 5
- Half Baths
- 1
- Living Area
- 4,425
- Lot Size
- 11,325
- Acres
- 0.26
- Subdivision
- Northwood Manor
Property Description
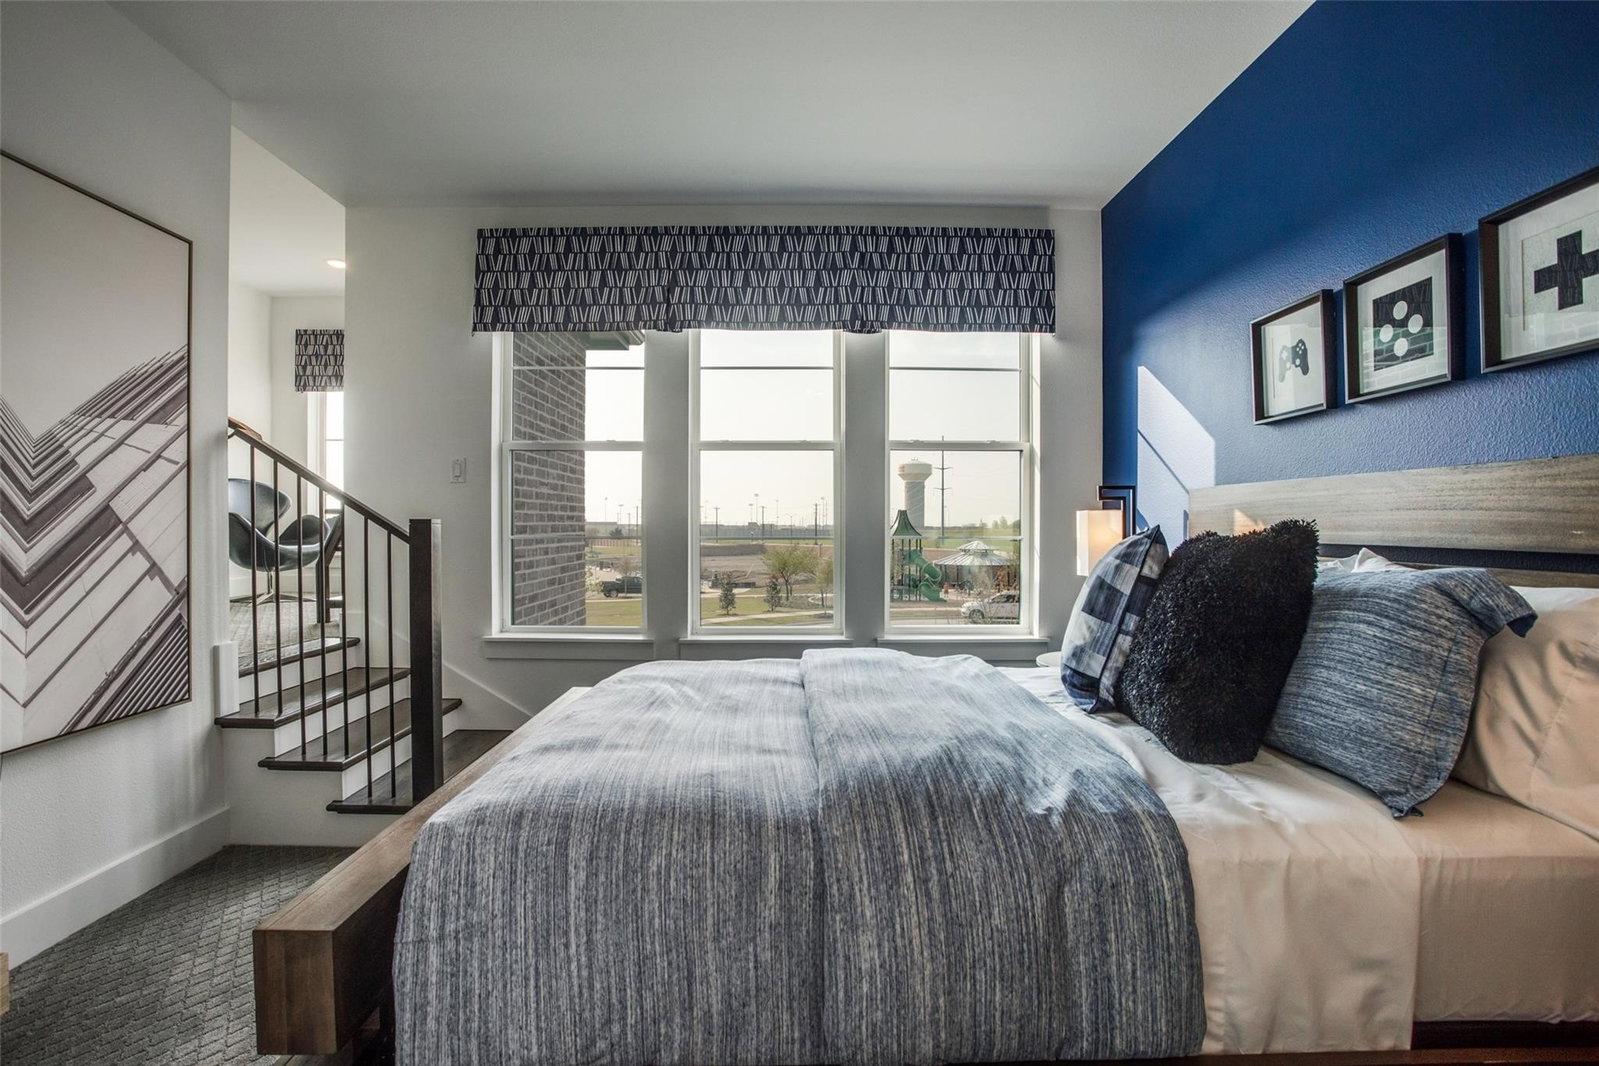
UPGRADES GALORE! TURNKEY SOUTHGATE MODEL HOME - ALL DESIGNER FURNITURE & DECOR INCLUDED IN PRICE, if desired! Wall of windows open fully to a covered back patio, fireplace wall, and sitting area, with automated roll down shade screen for privacy and temperature control. Designed with multigenerational living in mind, the first floor features 3 bedrooms, 3 ensuite bathrooms, a half bath, private office, 1st floor media room, and an impressive bar room. This home was made for entertaining. The light-filled primary suite features an oversized bathroom with SEPARATE WALK-IN HIS AND HER CLOSETS, a huge walk-through shower with dual shower heads, a freestanding soaking tub, floating vanities, and tons of storage. Laundry room is conveniently situated next to the primary suite for everyday ease. The wide-open, modern kitchen is beautifully appointed with expansive cabinetry, a coffee bar and built-in desk area, 2 walls of window seating, and a walk-in pantry. Upstairs guests can have their own private wing with 2 additional bedrooms, each with their own full bathroom and walk-in closets, an open game room, and a built-in double desk workstation nook-perfect for studying, working, or gaming. Situated on a rare oversized quarter-acre, cul-de-sac lot directly across from a playground and expansive greenspace, the backyard was designed for entertaining and outdoor enjoyment. Features include a large, covered patio, modern concrete fire wall with lounge seating area, commercial-grade built-in ping pong table, beautifully tiered multi-level landscaping, and ample space to add a pool, outdoor kitchen, or treehouse. A truly one-of-a-kind opportunity combining designer style, functional living, and an UNBEATABLE location. In minutes you can walk or bike to Newman Elementary, Fields West (luxury retail, dining, hotel, office, and more), NW Community Park - a new mountain biking park with splash pads and playground, or the PGA. Be on the Tollway in 2 minutes for commuters.
Additional Information
- Amenities
- Fireplace
- Interior Features
- Bar-Wet, Chandelier, Vaulted/Cathedral Ceilings, Decorative Designer Lighting Fixtures, Double Vanity, Eat-In Kitchen, In-Law Arrangement, Kitchen Island, Loft, Open Floor Plan, Smart Home, Cable TV, Walk-In Closet(s)
- Exterior Features
- Lighting, Outdoor Living Area, Private Yard, Rain Gutters
- HOA Fee
- $94
- Property Description
- Detached
- Flooring
- Carpet, Tile, Wood
- Appliances
- Some Gas Appliances, Double Oven, Dryer, Dishwasher, Electric Oven, Gas Cooktop, Disposal, LP Gas Water Heater, Ice Maker, Microwave, Plumbed for Gas, Refrigerator, Water Heater, Vented Exhaust Fan, Washer, Wine Cooler
- Heating
- Central, ENERGY STAR Qualified Equipment, Fireplace, Natural Gas
- Air Conditioning
- Central Air, Ceiling Fan(s), Electric, ENERGY STAR Qualified Equipment
- Exterior Features
- Lighting, Outdoor Living Area, Private Yard, Rain Gutters
- Stories
- 2
- Levels
- Two
- Roof
- Composition
- Foundation
- Slab
- Parking Features
- Driveway, Garage Faces Front, Garage, Garage Door Opener, Lighted
- Garage Spaces
- 3
- School District
- Frisco Isd
- Elementary School
- Newman
- Middle School
- Trent
- High School
- Memorial
Mortgage Calculator
Listing courtesy of Brittany Lowe from RE/MAX DFW Associates. Contact: 214-529-0354

Listings provided by North Texas Real Estate Information Systems (NTREIS). Listing data has been deemed reliable but is not guaranteed to be accurate by the MLS.
Last updated: