13321 Purple Sage Rd, Dallas, TX 75240
- $1,200,000
- 3
- BD
- 3
- BA
- 2,624
- SqFt




- List Price
- $1,200,000
- Status
- ACTIVE
- MLS#
- 21268778
- Subtype
- Residential
- Style
- Mid-Century Modern, Detached
- Architectural Style
- Mid-Century Modern, Detached
- Construction Status
- Preowned
- Year Built
- 1966
- Bedrooms
- 3
- Bathrooms
- 3
- Full Baths
- 3
- Living Area
- 2,624
- Lot Size
- 15,463
- Acres
- 0.36
- Subdivision
- Hillcrest Homes 02
Property Description
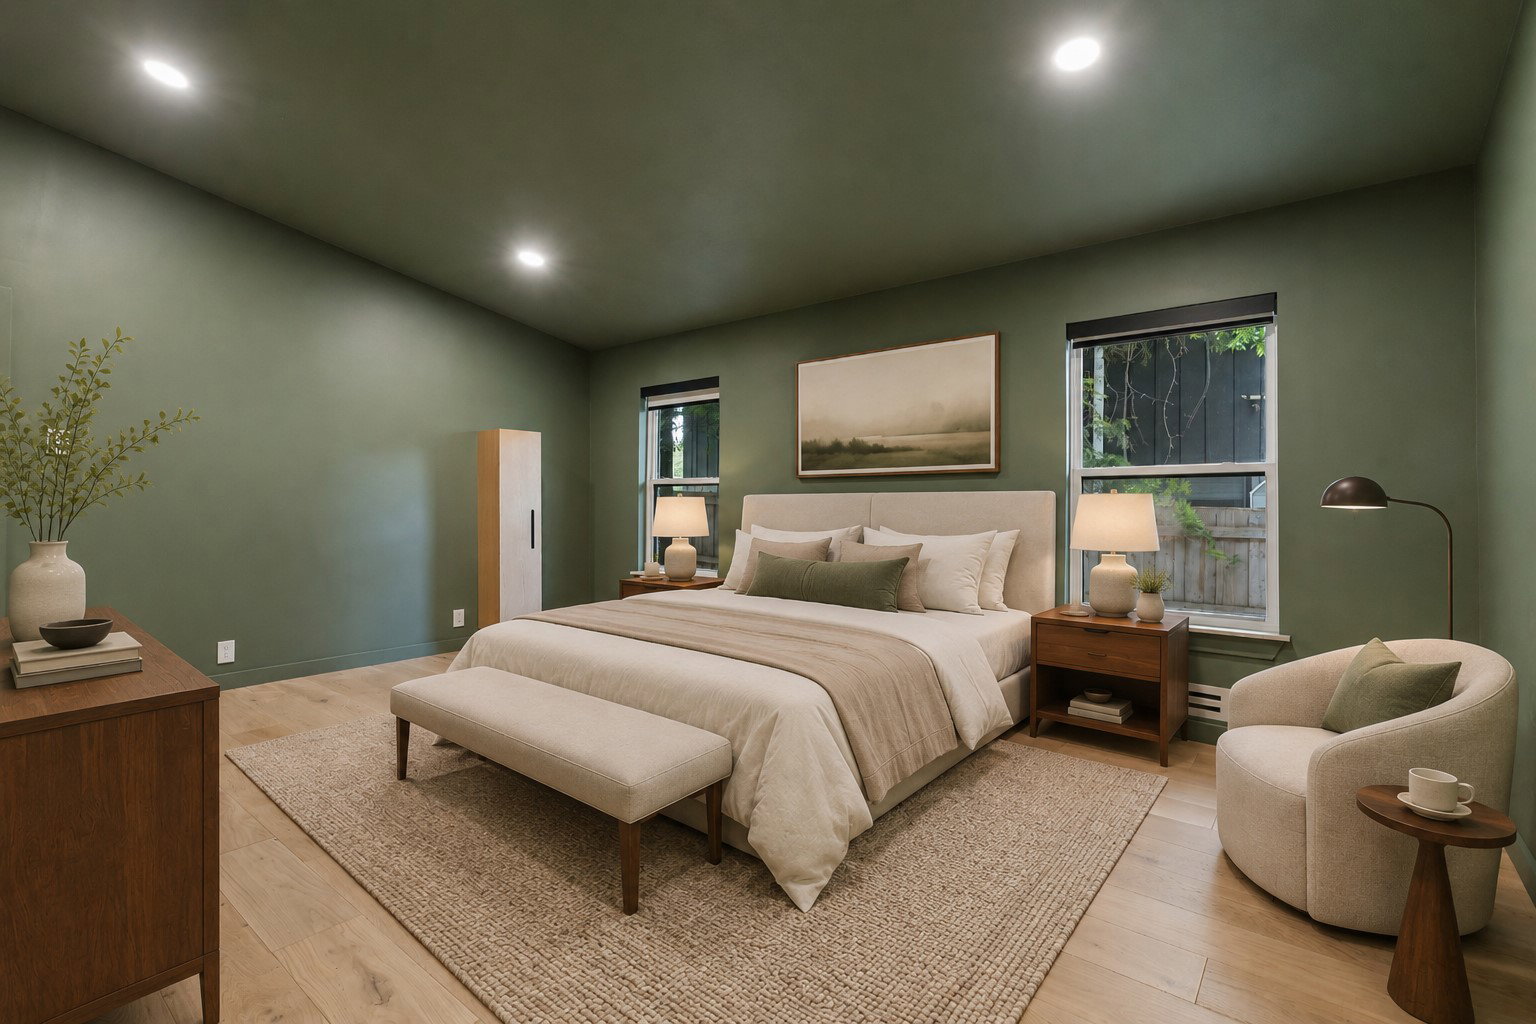
Extensively Renovated North Dallas Mid-Century Retreat with Heated Pool, Generator & Rare 0.36-Acre Lot. Coveted Hillcrest Homes neighborhood, this extensively renovated 3-bedroom, 3-bath mid-century modern home on a rare 0.36-acre lot with mature trees, a heated pool, and two outdoor living areas designed for easy Dallas living. This is not a flip or a surface-level refresh. It is an owner-upgraded home where major systems and everyday essentials have already been addressed, while preserving the character that makes a mid-century home special. The bright, open main living area features large windows, built-ins, clean mid-century design, and an easy connection to the backyard. Strong curb appeal, with mature magnolias and tree canopy, maples that create a private, shaded setting. The backyard features low-maintenance landscaping, full sprinkler coverage, generous green space, a heated pool, and separate areas for dining, lounging, and entertaining. Smart Home, Systems & Appliances Major upgrades include updated plumbing and electrical, 2025 AC, a WiFi-connected whole-home generator on city gas, updated refrigerator, dishwasher, washing machine, and utility-room flexibility with outlets for a second washer dryer setup. Smart-home features include smart light switches, app-based sprinkler control, smart locks with cameras, high-speed connectivity, a projector-based home theater, integrated Tonal fitness system, and smart toilets with integrated bidets. Safety, Separation & Pet-Friendly Details Thoughtful features to make daily life easier for families, guests, work-from-home needs, and pets. These include a large dog door, cat door between the office and living room, modern glass porch fencing, retractable pool fencing, added backyard fence netting, glass doors between rooms for flexible separation, and retractable kitchen gates.
Additional Information
- Amenities
- Fireplace, Pool
- Interior Features
- Eat-In Kitchen, High Speed Internet, Open Floor Plan, Smart Home, Cable TV, Walk-In Closet(s)
- Exterior Features
- Garden, Outdoor Living Area, Private Yard, Storage
- Taxes
- $22,636
- Property Description
- Mid-Century Modern, Detached
- Flooring
- Carpet, Tile, Wood
- Appliances
- Gas Range, Dishwasher, Electric Oven, Disposal, Refrigerator, Water Heater
- Heating
- Central
- Air Conditioning
- Central Air, Electric
- Exterior Features
- Garden, Outdoor Living Area, Private Yard, Storage
- Stories
- 1
- Levels
- One
- Roof
- Composition, Shingle
- Foundation
- Pillar/Post/Pier
- Pool
- Yes
- Parking Features
- Additional Parking, Detached, Electric Gate, Side By Side, Workshop in Garage
- School District
- Richardson Isd
- Elementary School
- Northwood
- Middle School
- Westwood
- High School
- Richardson
Mortgage Calculator
Listing courtesy of Owen Tracy from C21 Fine Homes Judge Fite. Contact: 310-627-7649,310-627-7649