2105 Midnight Ln, Aubrey, TX 76227
- $595,000
- 4
- BD
- 4
- BA
- 3,478
- SqFt


- List Price
- $595,000
- Status
- ACTIVE
- Price Change
- ▼ $4,000 1788572197
- MLS#
- 21268401
- Subtype
- Residential
- Style
- Traditional, Detached
- Architectural Style
- Traditional, Detached
- New Construction
- Yes
- Construction Status
- New Construction - Incomplete
- Year Built
- 2026
- Bedrooms
- 4
- Bathrooms
- 4
- Full Baths
- 4
- Living Area
- 3,478
- Lot Size
- 8,058
- Acres
- 0.19
- Subdivision
- ArrowBrooke Classic 60
Property Description
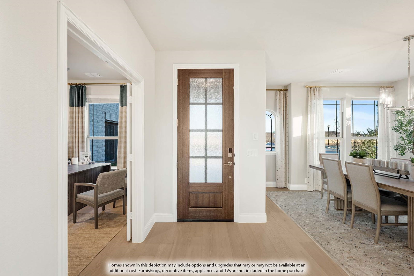

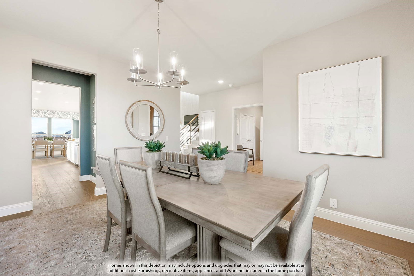
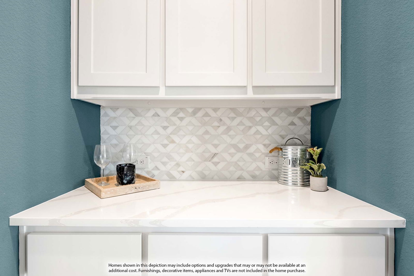

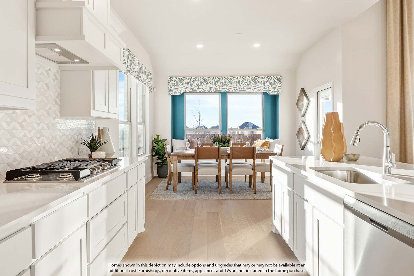
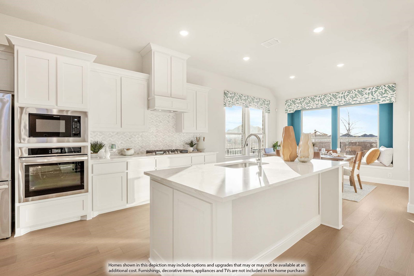
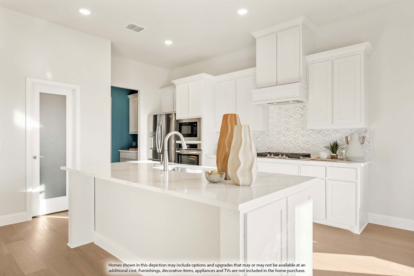
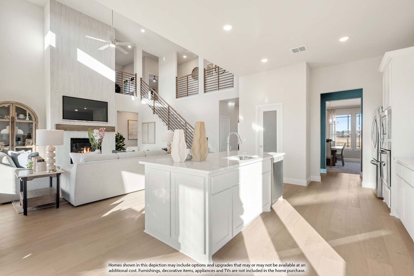
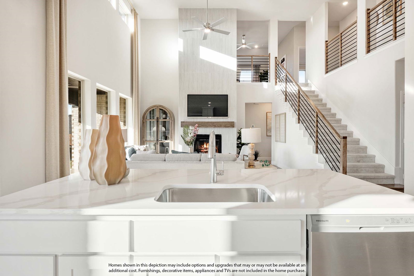
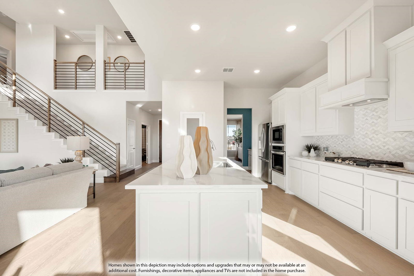
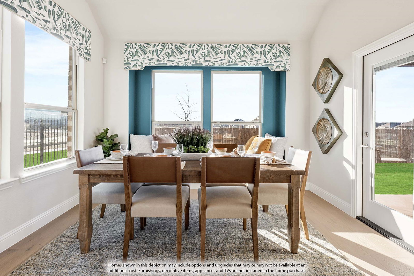
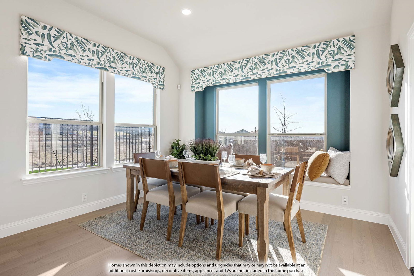
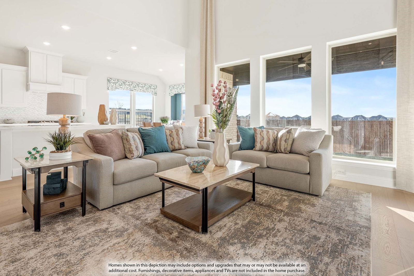
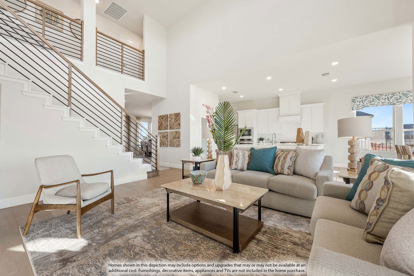
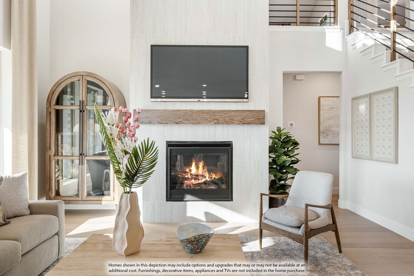
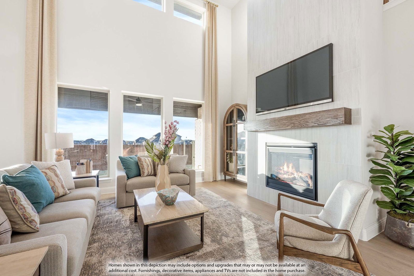
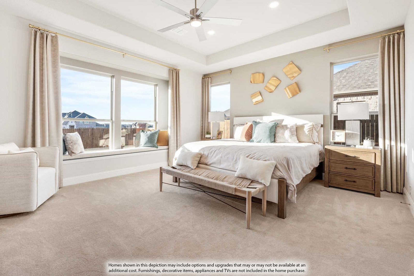
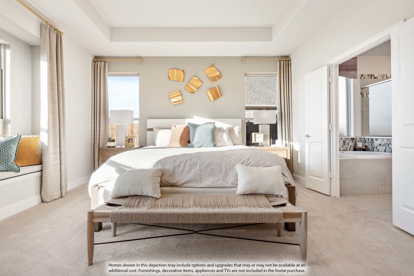
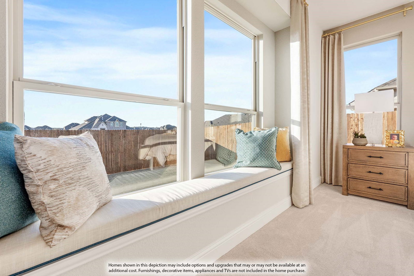
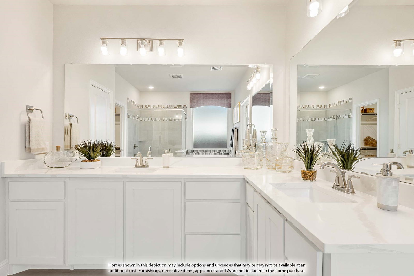
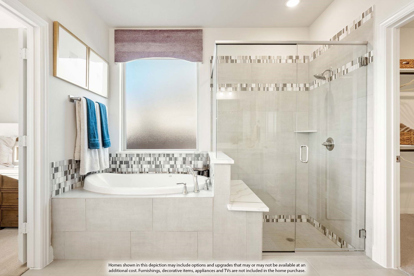
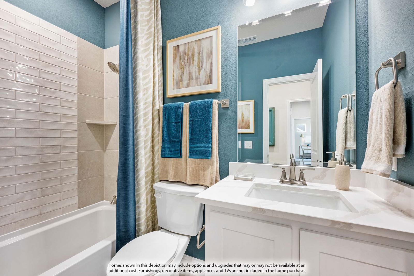
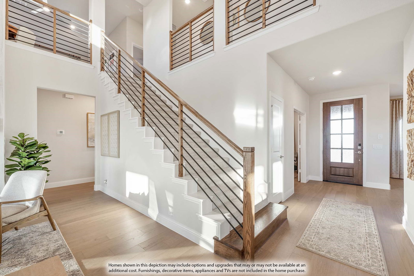
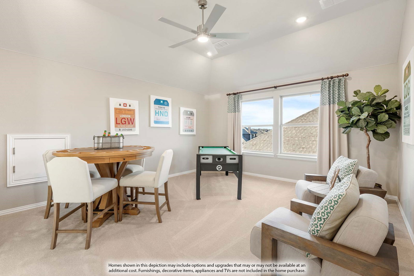
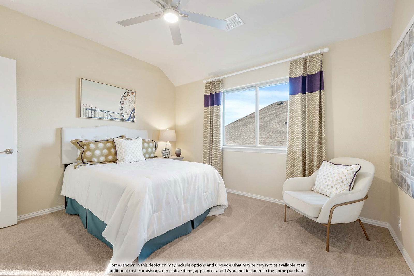
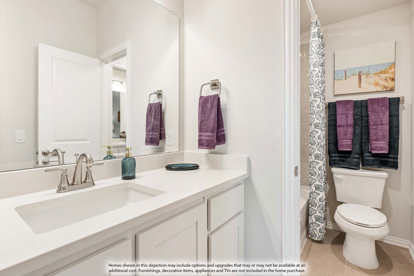
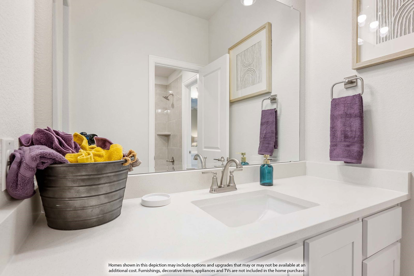
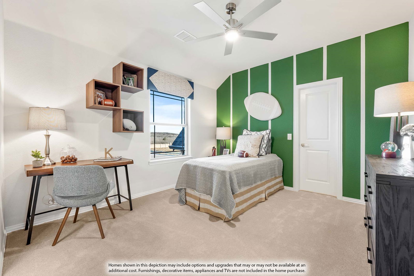
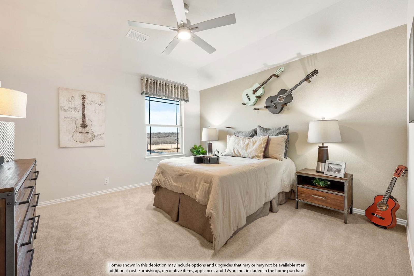
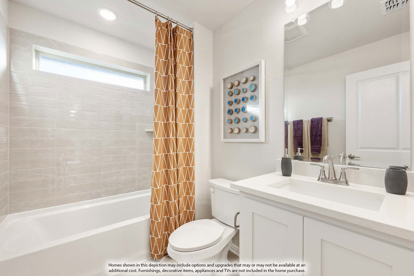
BRAND NEW! NEVER LIVED IN! MOVE-IN READY! An incredible opportunity awaits in ArrowBrooke with this stunning Seaberry II, perfectly positioned within one of the area’s most sought-after communities and offering the space, upgrades, and flexibility today’s buyers are looking for. Featuring 4 bedrooms, 4 baths, a 2-car garage, gameroom, media room, private study, and formal dining with a convenient butler’s pantry, this thoughtfully designed two-story layout is ideal for both everyday living and entertaining. An impressive 8' front door welcomes you inside, where rich wood flooring flows throughout the main areas of the first floor, creating a warm and upscale feel, while the study sits just off the entry for a private and functional workspace. The open-concept design is anchored by a spacious family room that connects seamlessly to the deluxe kitchen, showcasing upgraded quartz countertops, a farm-style sink, and a layout designed for both style and efficiency. The formal dining room and butler’s pantry enhance the home’s ability to host gatherings with ease. Upstairs, you will find additional space to relax and entertain with a large gameroom and dedicated media room, along with well-appointed secondary bedrooms and bathrooms. Outdoor living is equally inviting, with a covered porch and a covered back patio complete with a gas stub, perfect for grilling and entertaining. Additional features include 2-inch faux wood blinds throughout, full gutters, and an upgraded brick elevation that enhances curb appeal. Located in the vibrant ArrowBrooke community, residents enjoy access to an amenity center, resort-style pool, clubhouse, parks, trails, and scenic green spaces, making this home the perfect blend of luxury, comfort, and lifestyle.
Additional Information
- Interior Features
- Decorative Designer Lighting Fixtures, Double Vanity, Eat-In Kitchen, High Speed Internet, Kitchen Island, Open Floor Plan, Pantry, Cable TV, Vaulted/Cathedral Ceilings, Walk-In Closet(s)
- Exterior Features
- Private Yard, Rain Gutters
- HOA Fee
- $250
- Property Description
- Traditional, Detached
- Flooring
- Carpet, Tile, Wood
- Appliances
- Dishwasher, Electric Oven, Gas Cooktop, Disposal, Microwave, Water Heater, Vented Exhaust Fan
- Heating
- Central, Natural Gas, Zoned
- Air Conditioning
- Central Air, Gas, Zoned
- Exterior Features
- Private Yard, Rain Gutters
- Stories
- 2
- Levels
- Two
- Roof
- Composition
- Foundation
- Slab
- Parking Features
- Covered, Direct Access, Driveway, Enclosed, Garage, Garage Door Opener, Garage Faces Side
- Garage Spaces
- 2
- School District
- Denton Isd
- Elementary School
- Union Park
- Middle School
- Navo
- High School
- Ray Braswell
Mortgage Calculator
Listing courtesy of Marsha Ashlock from Visions Realty & Investments. Contact: 817-288-5510

Listings provided by North Texas Real Estate Information Systems (NTREIS). Listing data has been deemed reliable but is not guaranteed to be accurate by the MLS.
Last updated: