715 Simmons Rd, Double Oak, TX 75077
- $1,724,000
- 6
- BD
- 7
- BA
- 6,725
- SqFt




- List Price
- $1,724,000
- Status
- ACTIVE
- Price Change
- ▼ $26,000 1789085383
- MLS#
- 21266364
- Subtype
- Residential
- Style
- Detached
- Architectural Style
- Detached
- Construction Status
- Preowned
- Year Built
- 2013
- Bedrooms
- 6
- Bathrooms
- 7
- Full Baths
- 6
- Half Baths
- 1
- Living Area
- 6,725
- Lot Size
- 44,474
- Acres
- 1.02
- Subdivision
- West Oaks
Property Description
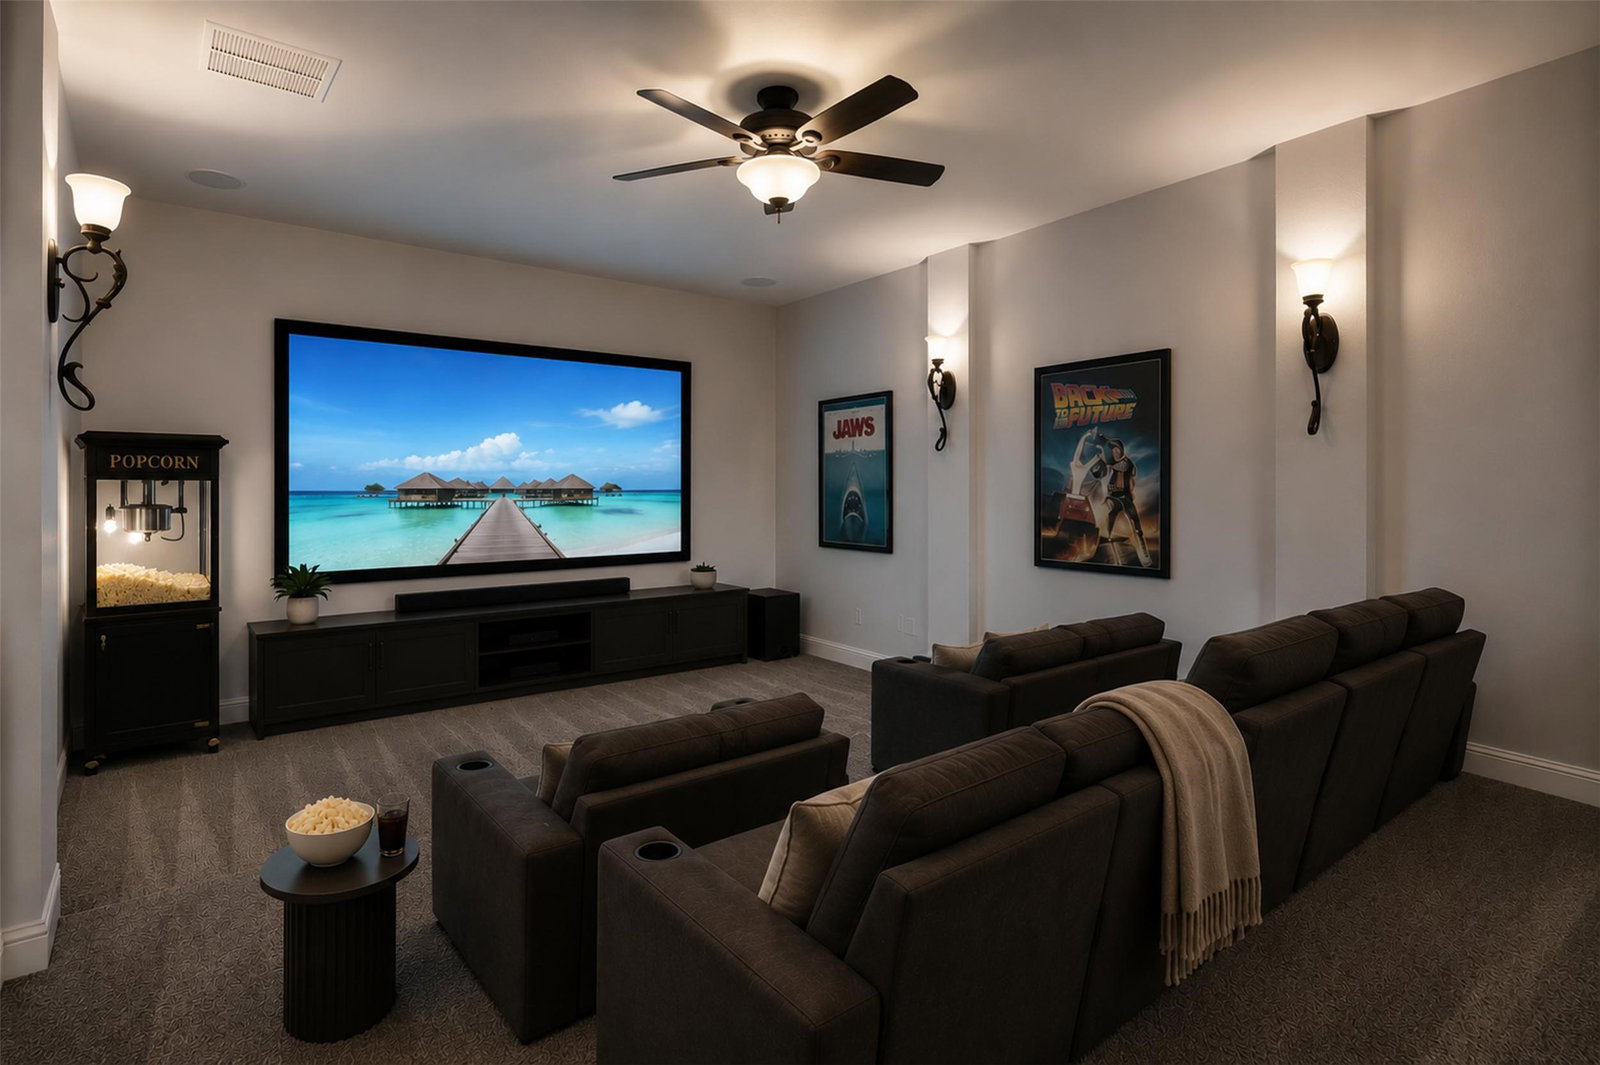
From the moment you arrive, this stunning estate on over an acre commands attention. A sweeping circular drive, manicured gardens, elegant brick and stone exterior, and a grand porte-cochère set the stage for everything that awaits inside. The soaring entryway delivers an immediate wow factor — a dramatic double staircase, sparkling chandelier, art niches, and wall-mounted sconces create an atmosphere that is equal parts impressive and inviting. The formal dining room is made for unforgettable dinner parties, while the formal living area — with custom built-ins and a wall of windows — frames breathtaking views of the backyard oasis. Need a quiet escape? The private study with plantation shutters is the perfect retreat. The main living room is warm, welcoming, and effortlessly stylish, with hand-scraped hardwood floors and a gas fireplace that flows seamlessly into the showstopper kitchen. Designed for those who love to cook and entertain, it features an oversized island, double pendant chandeliers, granite countertops, tumbled-stone backsplash, and premium appliances including a built-in refrigerator, double sinks, and a gas cooktop with a designer vent hood. The primary suite is nothing short of a sanctuary — spacious enough for a full sitting area, with tiered ceilings and a spa-inspired en-suite boasting dual vanities, a garden tub, an oversized double shower, and a walk-in closet that will not disappoint. Upstairs is where the fun really begins. Host epic game nights in the impressive game room with a wet bar, or settle in for movie nights in the dedicated media room. Every guest bedroom is generously sized and beautifully appointed. Step outside and prepare to be wowed. A sparkling pool, elevated spa, pergola with an outdoor grill, and an expansive yard make this backyard a true private resort. The enclosed glass-walled patio ensures you can enjoy it all year long. This is not just a home — it is a lifestyle.
Additional Information
- Amenities
- Fireplace, Pool
- Interior Features
- Granite Counters
- HOA Fee
- $550
- Property Description
- Detached
- Flooring
- Carpet, Tile, Hardwood
- Appliances
- Dishwasher, Microwave
- Heating
- Central
- Air Conditioning
- Central Air, Ceiling Fan(s), Electric
- Stories
- 2
- Levels
- Two
- Foundation
- Slab
- Pool
- Yes
- Parking Features
- Circular Driveway, Driveway, Garage, Golf Cart Garage
- Garage Spaces
- 4
- School District
- Lewisville Isd
- Elementary School
- Flower Mound
- Middle School
- Clayton Downing
- High School
- Flower Mound
Mortgage Calculator
Listing courtesy of Melissa Jennings from Briggs Freeman Sotheby's Int'l. Contact: 214-350-0400

Listings provided by North Texas Real Estate Information Systems (NTREIS). Listing data has been deemed reliable but is not guaranteed to be accurate by the MLS.
Last updated: