3308 Zenyatta Ct, Celina, TX 75009
- $979,500
- 5
- BD
- 5
- BA
- 4,335
- SqFt




- List Price
- $979,500
- Status
- ACTIVE
- Price Change
- ▼ $20,000 1783625007
- MLS#
- 21264366
- Subtype
- Residential
- Style
- Traditional, Detached
- Architectural Style
- Traditional, Detached
- Construction Status
- Preowned
- Year Built
- 2021
- Bedrooms
- 5
- Bathrooms
- 5
- Full Baths
- 4
- Half Baths
- 1
- Living Area
- 4,335
- Lot Size
- 10,454
- Acres
- 0.24
- Subdivision
- Mustang Lakes Ph 3b
Property Description
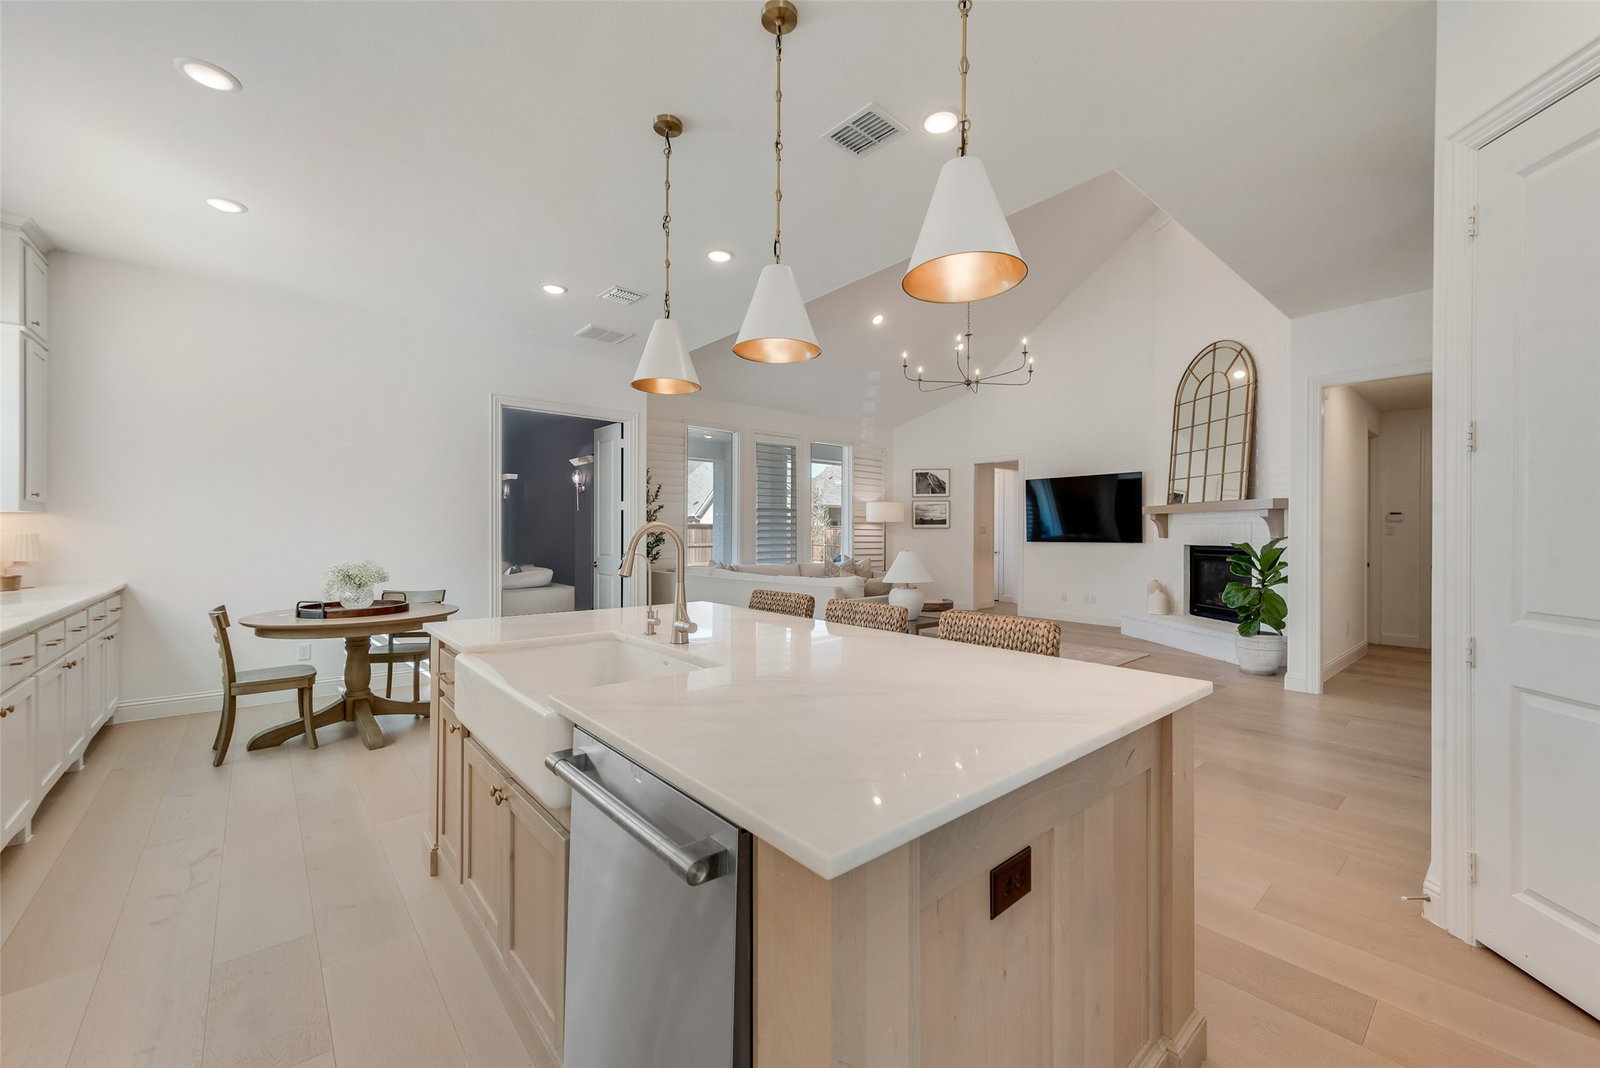
PRICE IMPROVEMENT TO SELL + NEW ROOF & CARPET...This stunning two-story transitional Highland Home offers beauty, comfort, luxury, and easy living in the incredible masterplanned community of Mustang Lakes! Come see this amazing & rare opportunity to be in Prosper ISD on a .24 acre lot, 5 bedroom, 5 bath, & 3 car garage, complete with media room, game room, bonus room, office, & more! Upon entering this home, you'll experience charm & an elevated vibe. From the open balconies, beautiful white oak hardwoods throughout, designer lighting, plantation shutters, vaulted ceilings to the tasteful design selections, one will feel like they've found home. Off the grand foyer is a beautiful formal dining room & office, which features floor to ceiling built in cabinets. A spacious living room that is open to the kitchen & breakfast nook blends beauty and convenient living, with a stately painted brick gas fireplace that provides a focal point & inviting space to gather or relax. Ceiling height cabinets, a large central island with farmhouse sink, eye-catching pendants & hardware, a gas cooktop, & double ovens are just some of the great features of this alluring gourmet kitchen. Second work station down, with upstairs offering 2 built in desks. Large first floor media room with game room, dry bar & bonus room and 3 bedrooms up. Primary suite features extended bay window with seating area, separate freestanding tub, walk-in shower, dual sinks & vanity area. Extended porch & excellent spacious backyard provides ample space to create the retreat you envision. Front yard maintained by HOA. Leisure & recreation are easily found, as community offers clubhouse with lifestyle calendar & frequent activities for all ages, multiple playgrounds, catch & release ponds, miles of trails, basketball & tennis courts, lap, resort & toddler pools, & fitness center. With a neighborhood elementary, and minutes away from restaurants, retail, and major transportation hubs, this home has everything!!
Additional Information
- Amenities
- Fireplace
- Interior Features
- Chandelier, Decorative Designer Lighting Fixtures, Double Vanity, Eat-In Kitchen, High Speed Internet, In-Law Arrangement, Kitchen Island, Loft, Open Floor Plan, Other, Pantry, Cable TV, Vaulted/Cathedral Ceilings, Wired for Data, Natural Woodwork, Walk-In Closet(s), Wired Audio
- Exterior Features
- Lighting, Rain Gutters
- Taxes
- $19,978
- HOA Fee
- $169
- Property Description
- Traditional, Detached
- Flooring
- Carpet, Tile, Hardwood, Wood
- Appliances
- Some Gas Appliances, Double Oven, Dishwasher, Electric Oven, Gas Cooktop, Disposal, Microwave, Plumbed for Gas, Refrigerator
- Heating
- Central, Fireplace, Zoned
- Air Conditioning
- Central Air, Ceiling Fan(s), Electric, ENERGY STAR Qualified Equipment, Zoned
- Exterior Features
- Lighting, Rain Gutters
- Stories
- 2
- Levels
- Two
- Roof
- Composition
- Foundation
- Slab
- Parking Features
- Garage - Single Door, Driveway, Epoxy Flooring, Garage Faces Front, Garage, Garage Door Opener
- Garage Spaces
- 3
- School District
- Prosper Isd
- Elementary School
- Sam Johnson
- Middle School
- Jim Bridges
- High School
- Walnut Grove
Mortgage Calculator
Listing courtesy of Everett Shell from Everett Shell & Assoc. Realty. Contact: 214-934-8953

Listings provided by North Texas Real Estate Information Systems (NTREIS). Listing data has been deemed reliable but is not guaranteed to be accurate by the MLS.
Last updated: