3509 Fathia Ln, Fort Worth, TX 76179
- $420,990
- 4
- BD
- 3
- BA
- 2,105
- SqFt









- List Price
- $420,990
- Status
- ACTIVE
- Price Change
- ▲ $2,000 1785266576
- MLS#
- 21264292
- Subtype
- Residential
- Style
- Detached
- Architectural Style
- Detached
- Construction Status
- New Construction - Incomplete
- Year Built
- 2026
- Bedrooms
- 4
- Bathrooms
- 3
- Full Baths
- 3
- Living Area
- 2,105
- Lot Size
- 7,500
- Acres
- 0.17
- Subdivision
- Bluffs at Northpointe
Property Description
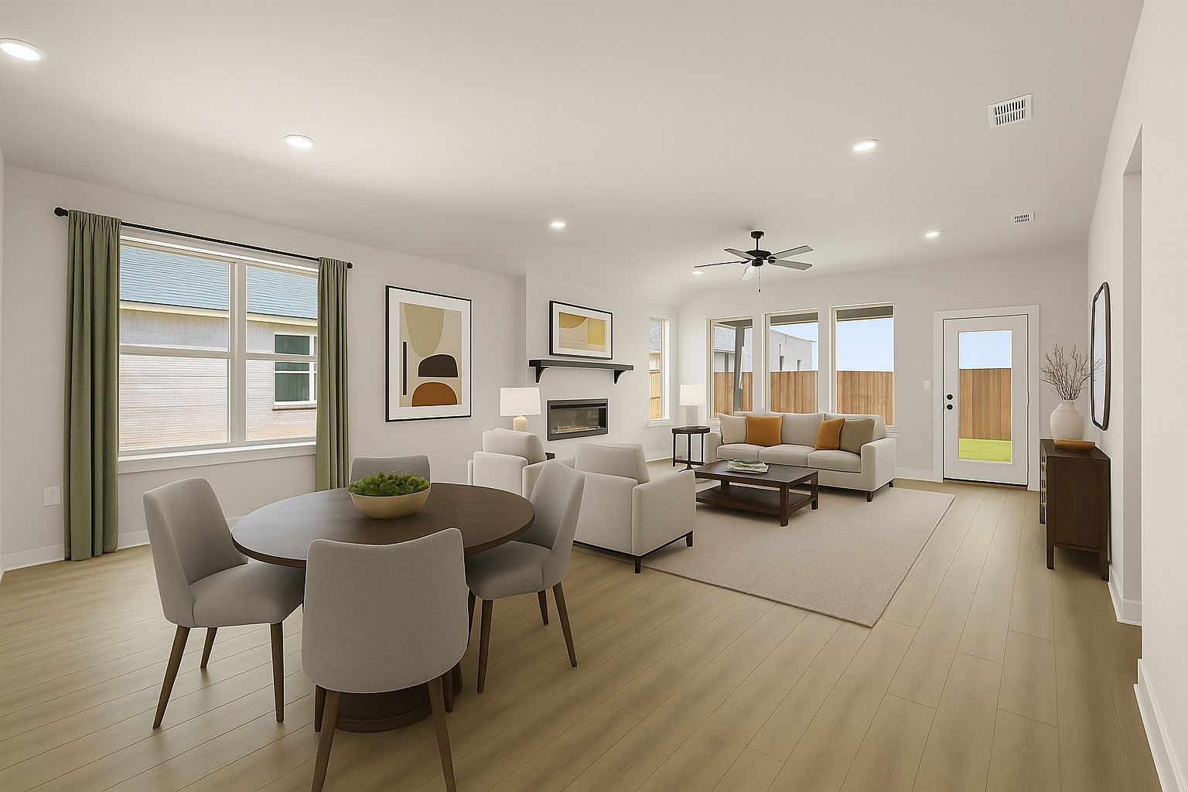
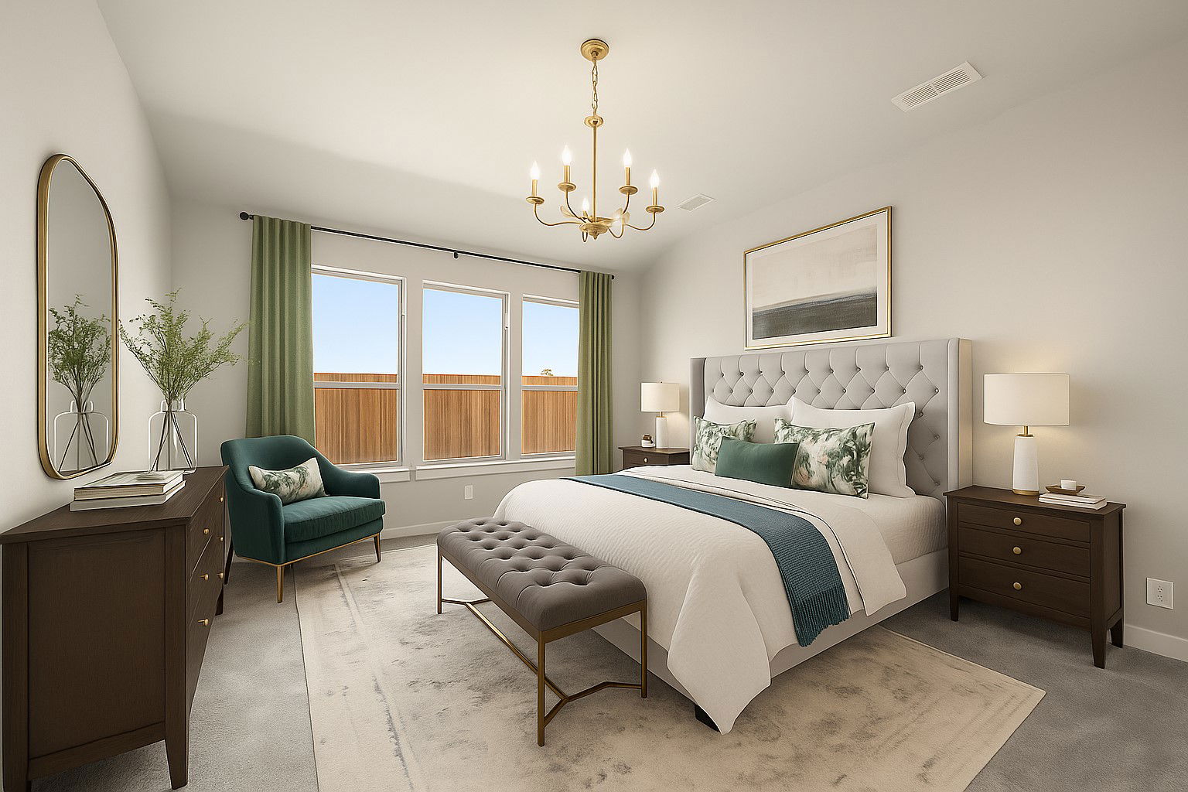
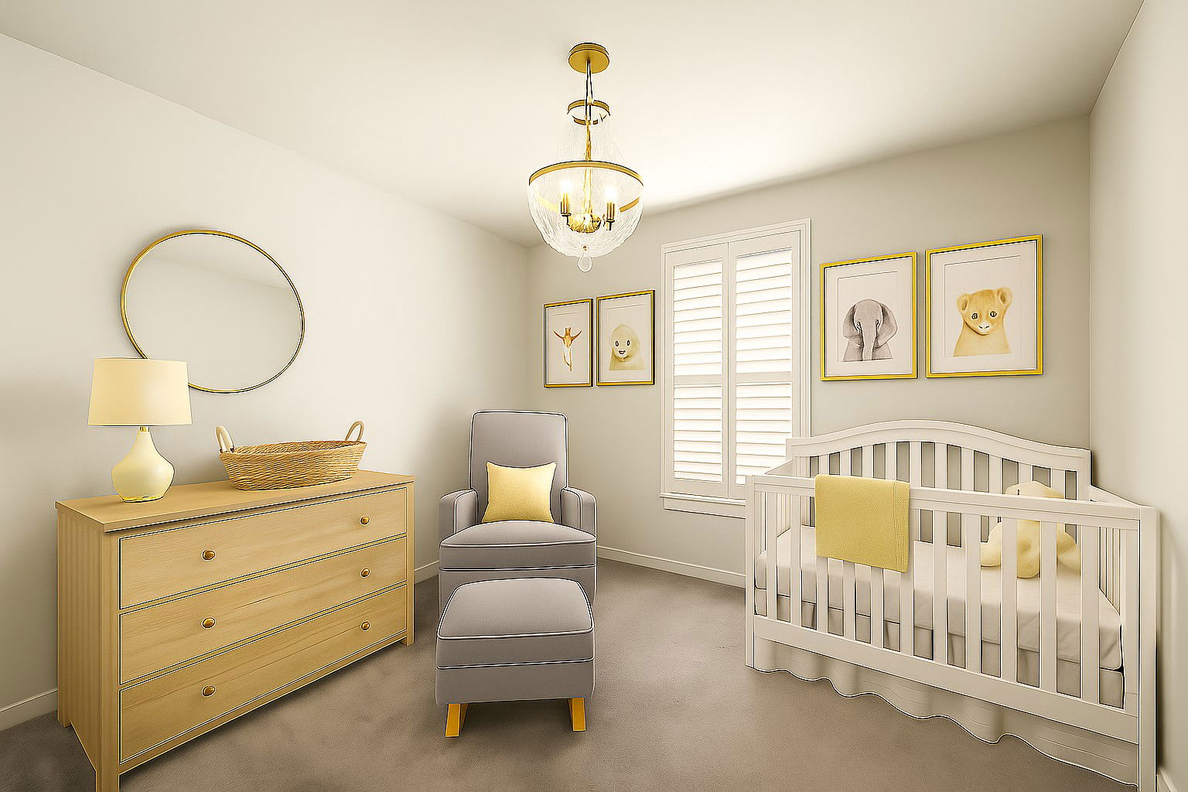
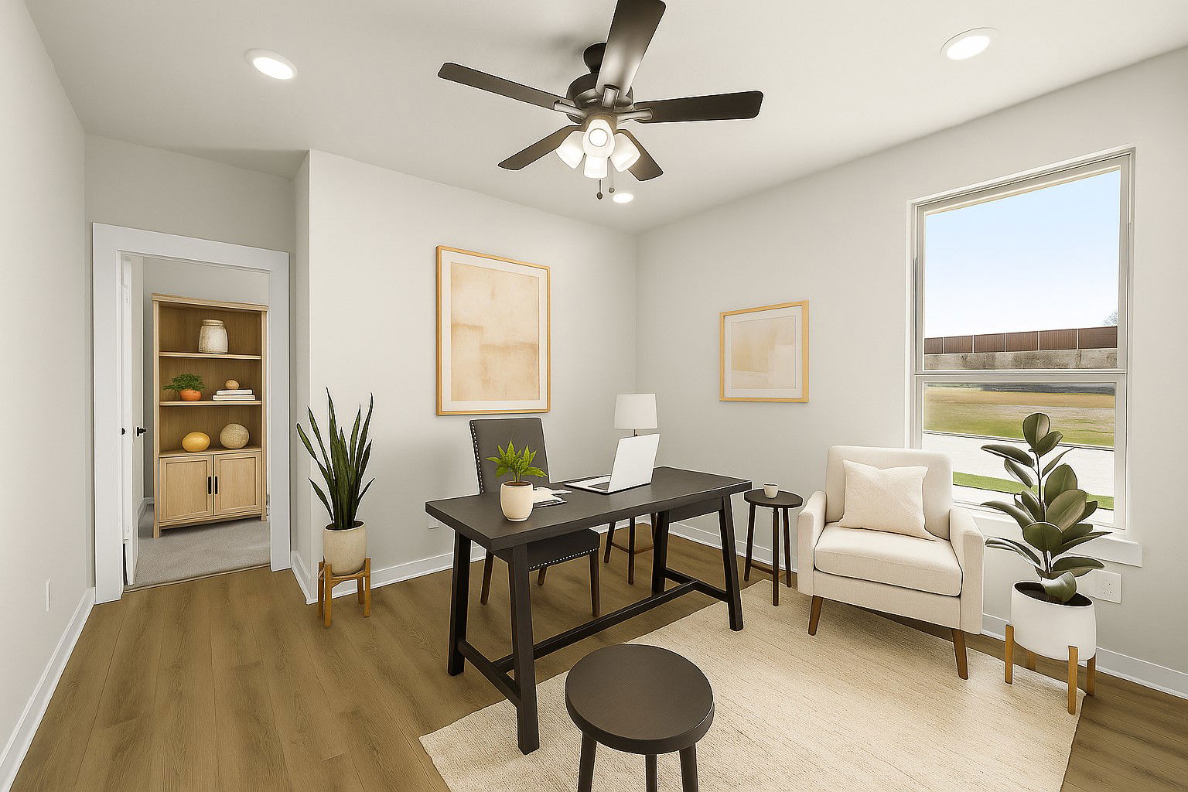
MLS# 21264292 - Built by HistoryMaker Homes - Aug 2026 completion! ~ ***Up to $35,000 Your Way! Use it toward closing costs, interest rate buydowns, design upgrades, or off the price of the home. Ask for details on qualifying homes and available opportunities.***The Rowan proves that single-story living can still feel spacious and impressive with a natural flow between the kitchen, dining, and family room. This beautiful four-bedroom, 4 bath home offers the perfect blend of comfort and sophistication. The open floor plan is highlighted by luxury vinyl wood plank flooring throughout, with plush carpeted bedrooms for added coziness. The spacious kitchen is a chef's dream, featuring a large island, granite countertops, stylish backsplash and an oversized pantry for all your storage needs. The living room features a beautiful fireplace. With its modern glass front door and thoughtfully designed layout, this home is as inviting as it is functional. Don't miss your chance to own this stunning home. Welcome to Bluffs at Northpointe, an exciting new community within the 800-acre Northpointe master-planned development in Fort Worth. Families enjoy access to future amenity centers, parks, trails, playgrounds, resort-style pools, basketball courts, and picnic areas. Zoned to Eagle Mountain-Saginaw ISD and located minutes from Eagle Mountain Lake, Alliance Town Center, Presidio Towne Crossing, I-35W and Loop 820, Bluffs at Northpointe offers the space, convenience, and lifestyle today's buyers are looking for. Plus, there are no MUD or PID taxes.
Additional Information
- Interior Features
- Decorative Designer Lighting Fixtures, Double Vanity, Kitchen Island, Open Floor Plan, Pantry, Cable TV
- HOA Fee
- $650
- Property Description
- Detached
- Flooring
- Carpet, Tile, Vinyl
- Appliances
- Dishwasher, Electric Oven, Gas Cooktop, Disposal, Some Commercial Grade, Vented Exhaust Fan
- Heating
- Central, Electric
- Air Conditioning
- Central Air
- Stories
- 1
- Levels
- One
- Roof
- Composition
- Foundation
- Slab
- Parking Features
- Garage - Single Door, Garage Faces Front, Garage, Garage Door Opener
- Garage Spaces
- 2
- School District
- Eagle Mt-Saginaw Isd
- Elementary School
- Eagle Mountain
- Middle School
- Wayside
- High School
- Eagle Mountain
Mortgage Calculator
Listing courtesy of Ben Caballero from Historymaker Homes. Contact: 888-872-6006