Share this with your friends


+19407688824
BACK 40 REALTY
16416 Thistle Bend Dr, Fort Worth, TX 76247
- $?
- 4
- BD
- 3
- BA
- 2,521
- SqFt


- Sold Price
- $?
- List Price
- $499,069
- Status
- CLOSED
- Closing Date
- Jul 24, 2026
- MLS#
- 21263678
- Subtype
- Residential
- Style
- Traditional, Detached
- Architectural Style
- Traditional, Detached
- Construction Status
- New Construction - Incomplete
- Year Built
- 2026
- Bedrooms
- 4
- Bathrooms
- 3
- Full Baths
- 3
- Living Area
- 2,521
- Lot Size
- 8,125
- Acres
- 0.19
- Subdivision
- Wildflower Ranch 60-65
Property Description
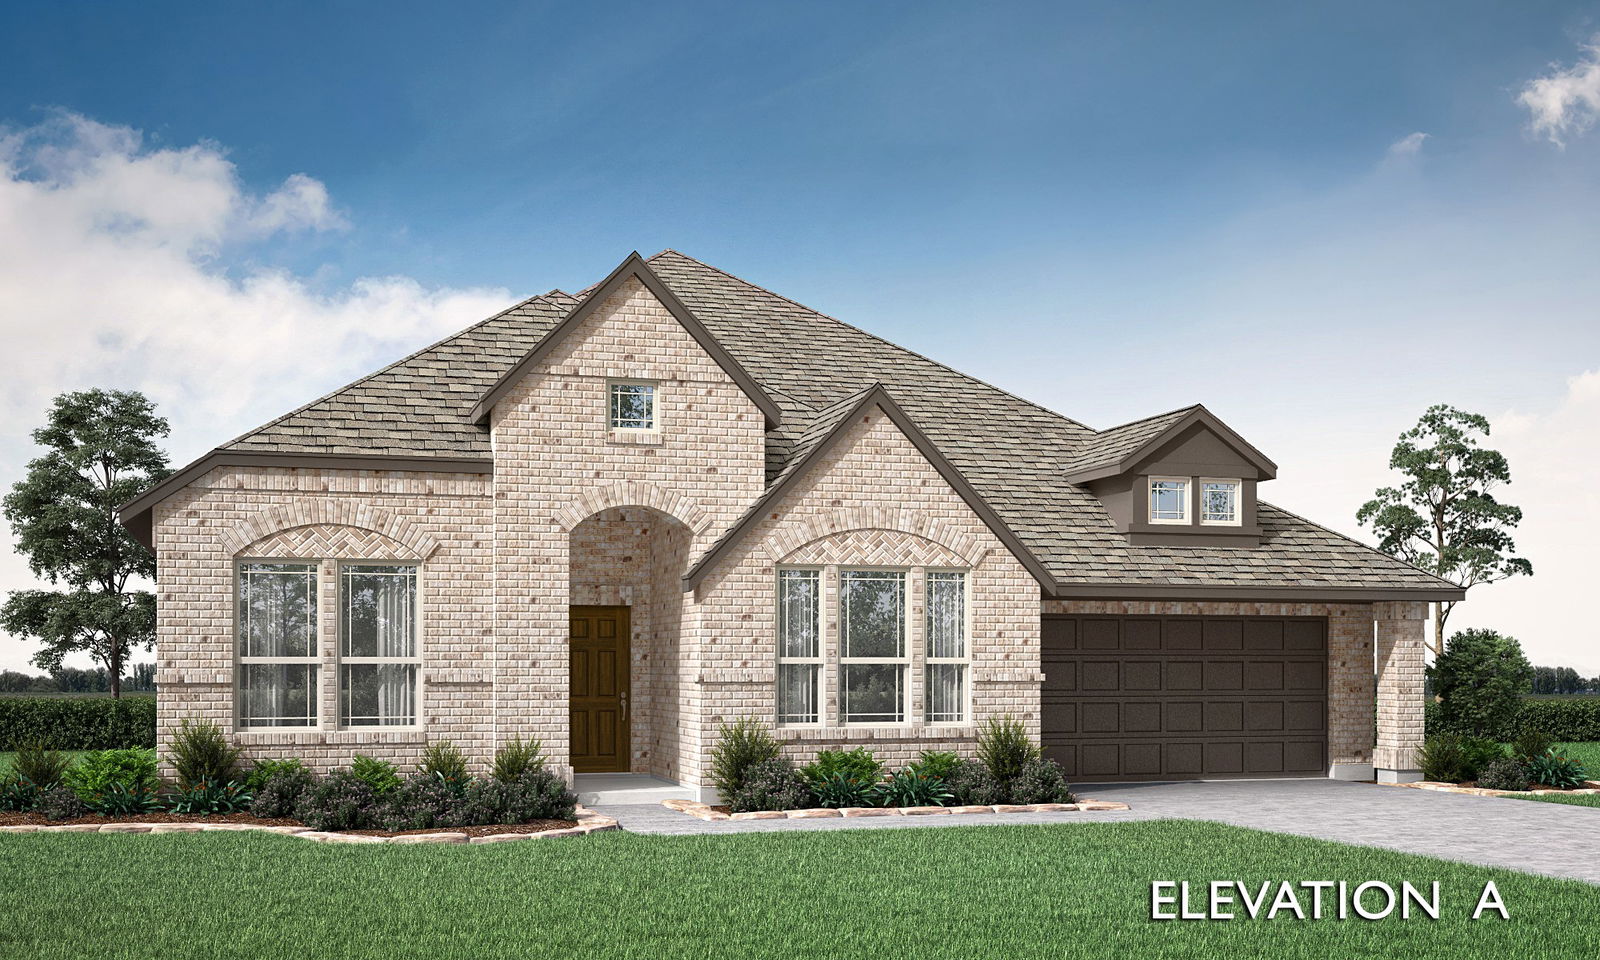
BRAND NEW! NEVER LIVED IN! Welcome to this beautifully designed Caraway floor plan, offering 4 bedrooms, 3 baths, a deluxe kitchen, and a 2-car deep garage, thoughtfully crafted with upscale finishes and functional living in mind. From the moment you arrive, the upgraded brick exterior with striking onyx trim color, brick front porch, gutters, and impressive 8' front door create eye-catching curb appeal, while inside you’ll find 8' interior doors that enhance the home’s open and elevated feel, along with 2-inch faux blinds throughout for added convenience. Hardwood flooring flows through the main living areas, complemented by upgraded carpet in the bedrooms for comfort and style. The deluxe kitchen is a true centerpiece, featuring upgraded cabinetry throughout, quartz countertops, two pendant lights over the island, and a layout designed for both everyday living and entertaining, while additional cabinets in the utility room provide added storage and functionality. The spacious living area offers a warm and inviting atmosphere perfect for gatherings, while the covered back patio includes a gas drop, making it ideal for outdoor cooking and entertaining. Located in Wildflower Ranch, this home offers more than just beautiful interiors—you’ll enjoy resort-style living with a lazy river, over 4 miles of scenic trails, a custom playground, and convenient on-site amenities, all just minutes from Fort Worth, blending peaceful country charm with modern conveniences and access to a thriving job market and highly sought-after schools.
Additional Information
- Interior Features
- Double Vanity, Eat-In Kitchen, High Speed Internet, Kitchen Island, Open Floor Plan, Pantry, Cable TV, Walk-In Closet(s)
- Exterior Features
- Private Yard, Rain Gutters
- HOA Fee
- $438
- Property Description
- Traditional, Detached
- Flooring
- Carpet, Tile, Wood
- Appliances
- Double Oven, Dishwasher, Electric Oven, Gas Cooktop, Disposal, LP Gas Water Heater, Microwave, Water Heater, Vented Exhaust Fan
- Heating
- Central, Fireplace, Natural Gas
- Air Conditioning
- Central Air, Ceiling Fan(s), Electric
- Exterior Features
- Private Yard, Rain Gutters
- Stories
- 1
- Levels
- One
- Roof
- Composition
- Foundation
- Slab
- Parking Features
- Covered, Direct Access, Driveway, Enclosed, Garage, Garage Door Opener, Garage Faces Side
- Garage Spaces
- 2
- School District
- Northwest Isd
- Elementary School
- Alan and Andra Perrin
- Middle School
- Pike
- High School
- Northwest
How much is your home worth?
...get instant property value now!
Mortgage Calculator
Listing courtesy of Marsha Ashlock from Visions Realty & Investments. Contact: 817-288-5510
Selling Office: NON MLS.
Listings provided by North Texas Real Estate Information Systems (NTREIS). Listing data has been deemed reliable but is not guaranteed to be accurate by the MLS.
Last updated: