2749 Casa Grande Way, Celina, TX 75009
- $1,250,000
- 5
- BD
- 7
- BA
- 4,241
- SqFt


- List Price
- $1,250,000
- Status
- ACTIVE UNDER CONTRACT
- Price Change
- ▼ $48,000 1785280283
- MLS#
- 21262441
- Subtype
- Residential
- Style
- Traditional, Detached
- Architectural Style
- Traditional, Detached
- Construction Status
- Preowned
- Year Built
- 2016
- Bedrooms
- 5
- Bathrooms
- 7
- Full Baths
- 5
- Half Baths
- 2
- Living Area
- 4,241
- Lot Size
- 12,719
- Acres
- 0.29
- Subdivision
- Mustang Lakes Ph One
Property Description
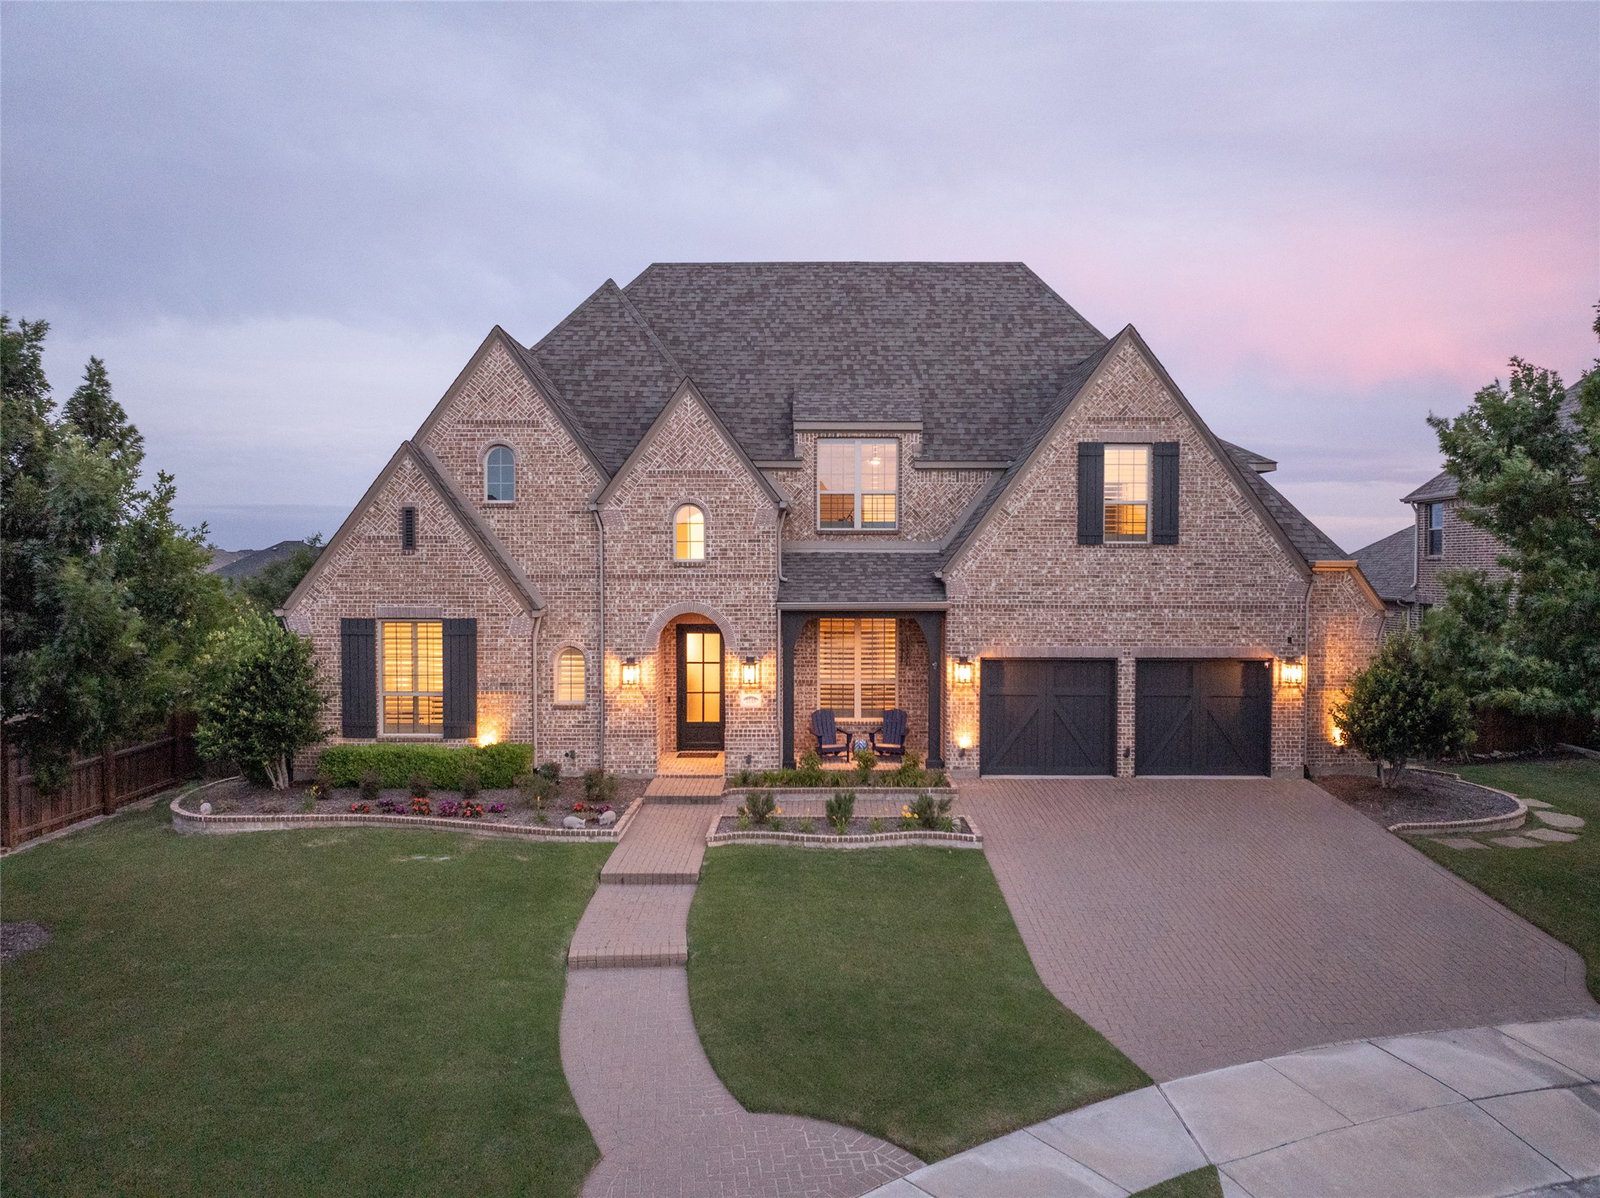
**For a complete cinematic walkthrough, search 2749 Casa Grande Way Celina, Texas on YouTube!!** Located on an elevated lot on a serene, established street with minimal traffic in sought-after Mustang Lakes, this updated home offers a functional layout, en-suite bedrooms throughout, and designer touches across both levels. The open-concept floorplan features vaulted ceilings with exposed beams, hardwood floors, fresh interior paint, updated lighting, and expansive living spaces designed for everyday living and entertaining. The kitchen opens seamlessly to the main living area and includes a large island with seating, granite countertops, new stainless steel appliances, abundant cabinetry, and a large pantry. The spacious family room showcases dramatic ceiling details, a floor-to-ceiling fireplace, and views of the backyard. The first floor primary suite offers a spa inspired bath and a custom primary closet build out for enhanced storage and organization. A secondary bedroom with private ensuite bath is also located downstairs, along with a dedicated office and media room. Upstairs features three additional ensuite bedrooms, a large gameroom, and a convenient half bath. Additional features include plantation shutters, updated fixtures, neutral color palette, oversized rooms, and multiple flexible living spaces. Exterior highlights include excellent curb appeal, elevated lot positioning, a private backyard perfect for relaxing or entertaining, and a three-car garage. Located in Mustang Lakes with community amenities including pools, fitness center, trails, parks, and neighborhood lakes.
Additional Information
- Amenities
- Fireplace, Pool
- Interior Features
- Chandelier, Vaulted/Cathedral Ceilings, Bar-Dry, Decorative Designer Lighting Fixtures, Double Vanity, Granite Counters, High Speed Internet, Kitchen Island, Open Floor Plan, Pantry, Smart Home, Cable TV, Vaulted/Cathedral Ceilings, Walk-In Closet(s), Wired Audio
- Exterior Features
- Lighting, Rain Gutters
- Taxes
- $19,672
- HOA Fee
- $176
- Property Description
- Traditional, Detached
- Flooring
- Carpet, Tile, Hardwood
- Appliances
- Some Gas Appliances, Double Oven, Dishwasher, Electric Oven, Gas Cooktop, Disposal, LP Gas Water Heater, Microwave, Plumbed for Gas, Wine Cooler
- Heating
- Central, Natural Gas
- Air Conditioning
- Central Air, Ceiling Fan(s), Electric, Zoned
- Exterior Features
- Lighting, Rain Gutters
- Stories
- 2
- Levels
- Two
- Roof
- Composition
- Foundation
- Slab
- Pool
- Yes
- Parking Features
- Garage - Single Door, Driveway, Garage Faces Front, Garage, Garage Door Opener, Tandem
- Garage Spaces
- 3
- School District
- Prosper Isd
- Elementary School
- Sam Johnson
- Middle School
- Jim Bridges
- High School
- Walnut Grove
Mortgage Calculator
Listing courtesy of Pam Matlock from Matlock Real Estate Group. Contact: 469-269-0726

Listings provided by North Texas Real Estate Information Systems (NTREIS). Listing data has been deemed reliable but is not guaranteed to be accurate by the MLS.
Last updated: