2301 Huntington Dr, Plano, TX 75075
- $500,000
- 4
- BD
- 3
- BA
- 2,445
- SqFt




- List Price
- $500,000
- Status
- ACTIVE
- Price Change
- ▼ $10,000 1783729932
- MLS#
- 21259608
- Subtype
- Residential
- Style
- Traditional, Detached
- Architectural Style
- Traditional, Detached
- Construction Status
- Preowned
- Year Built
- 1976
- Bedrooms
- 4
- Bathrooms
- 3
- Full Baths
- 3
- Living Area
- 2,445
- Lot Size
- 9,147
- Acres
- 0.21
- Subdivision
- Huntington Park Add
Property Description
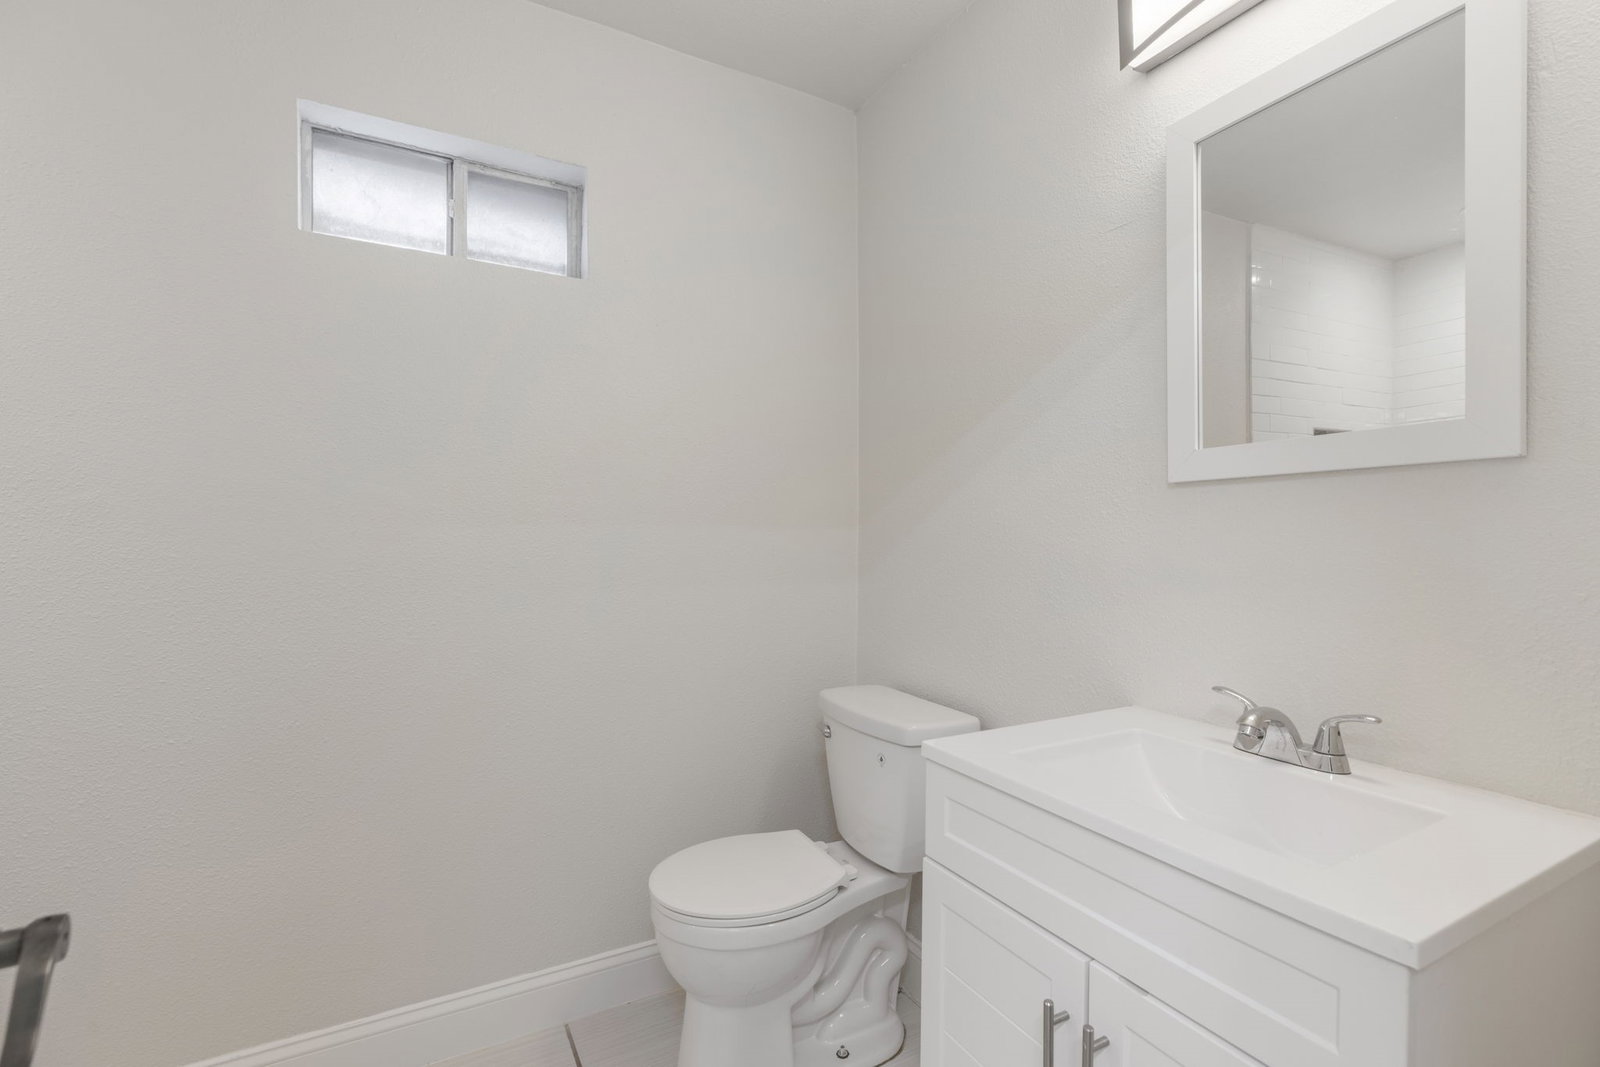
** Brand new HVAC installed July 2026 ** Completely reimagined and beautifully updated, this stunning 4 bedroom, 3 bathroom home in the heart of Plano offers the perfect blend of luxury, warmth, and functionality with no HOA and a layout designed for modern living. Nestled beneath mature shade trees in highly desirable Huntington Park and within walking distance to Plano Senior High, this home is truly move-in ready and loaded with standout features buyers are searching for. Step inside to soaring vaulted ceilings accented by a striking wood beam, abundant natural light, fresh interior paint, and an inviting open-concept design ideal for entertaining. The gourmet kitchen is a showstopper featuring granite countertops, custom cabinetry, stainless steel appliances, designer lighting, oversized island workspace, and seamless flow into the main living areas centered around a beautiful stone fireplace. The primary suite feels like a private spa retreat with a luxurious freestanding soaking tub, oversized walk-in shower, upscale finishes, and elegant modern design rarely found in this price point. A flexible floorplan offers excellent multigenerational potential with a layout conducive for a mother-in-law suite, while the spacious bonus game room with built-in cabinetry can easily function as a pool house, media room, playroom, or second living area. Step outside to your backyard oasis featuring a sparkling pool, covered cedar patio, and plenty of space to relax or entertain year-round. Every space in this home was thoughtfully designed to combine comfort, style, and functionality.
Additional Information
- Amenities
- Fireplace, Pool
- Interior Features
- Bar-Wet, Decorative Designer Lighting Fixtures, Eat-In Kitchen, Granite Counters, High Speed Internet, In-Law Arrangement, Kitchen Island, Open Floor Plan, Pantry, Cable TV, Vaulted/Cathedral Ceilings, Walk-In Closet(s)
- Exterior Features
- Rain Gutters
- Taxes
- $8,616
- Property Description
- Traditional, Detached
- Flooring
- Vinyl, Tile
- Appliances
- Dishwasher, Electric Cooktop, Electric Range, Disposal, LP Gas Water Heater, Microwave
- Heating
- Central, Natural Gas
- Air Conditioning
- Central Air, Electric
- Exterior Features
- Rain Gutters
- Stories
- 1
- Levels
- One
- Roof
- Composition
- Foundation
- Slab
- Pool
- Yes
- Parking Features
- Alley Access, Driveway, Garage Faces Rear
- Garage Spaces
- 2
- School District
- Plano Isd
- Elementary School
- Saigling
- Middle School
- Haggard
- High School
- Vines, Plano Senior
Mortgage Calculator
Listing courtesy of Jonny Bertrand from Coldwell Banker Apex, REALTORS. Contact: 972-415-9139