2631 Seabiscuit Rd, Celina, TX 75009
- $880,000
- 5
- BD
- 7
- BA
- 4,895
- SqFt




- List Price
- $880,000
- Status
- ACTIVE
- Price Change
- ▼ $70,000 1783734196
- MLS#
- 21258109
- Subtype
- Residential
- Style
- Traditional, Detached
- Architectural Style
- Traditional, Detached
- Year Built
- 2017
- Bedrooms
- 5
- Bathrooms
- 7
- Full Baths
- 5
- Half Baths
- 2
- Living Area
- 4,895
- Lot Size
- 12,632
- Acres
- 0.29
- Subdivision
- Mustang Lakes Ph One
Property Description
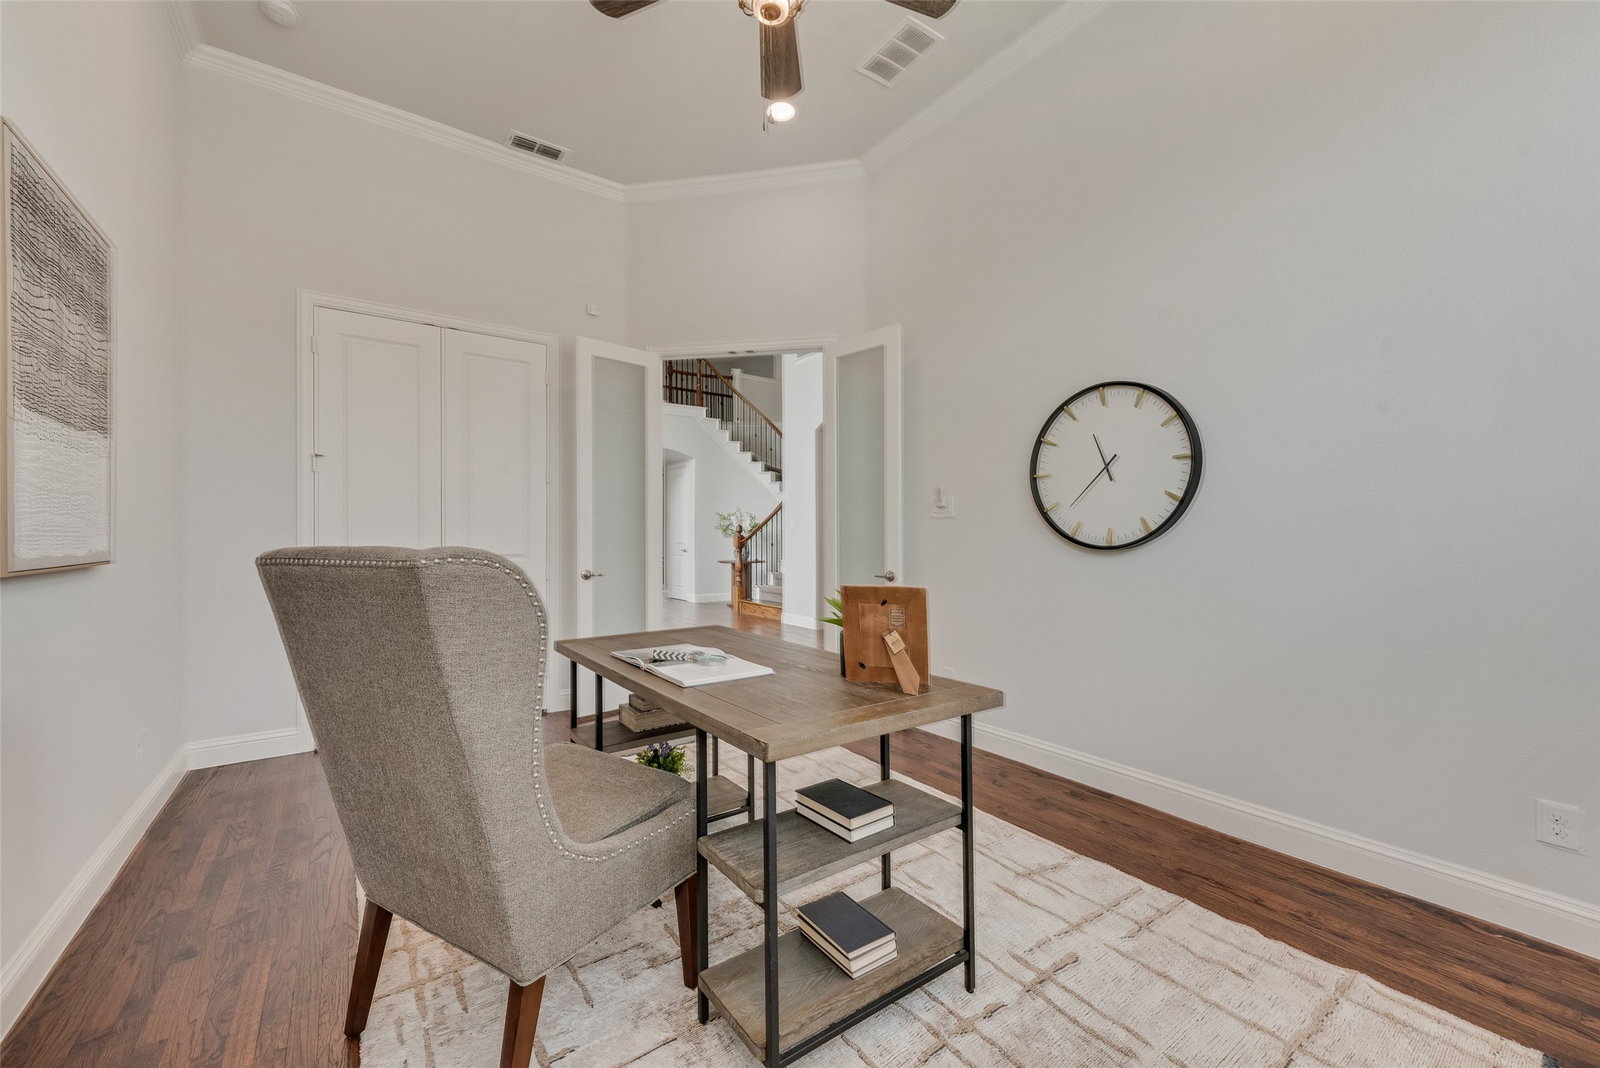
Exquisite north east facing ready to move-in estate on a corner lot in coveted Mustang Lakes — 4,895 SF, 5 bedrooms, 5 full and 2 half Bathrooms. The auspicious north east-facing orientation aligns with Vastu Shastra principles. Hand-scraped hardwoods, plantation shutters, and an updated gourmet kitchen with soft-close cabinets, stainless appliances, 5-burner cooktop, double oven, farm sink, California island, butler's pantry, walk-in pantry, and coffee bar. Spa-inspired owner's suite with dual-head shower, split vanities, and custom walk-in closet. Second bedroom down with ensuite — ideal for guests or multigenerational living. Oversized study with glass French doors. Upstairs features game room, media room with bamboo flooring, and all secondary bedrooms. Tankless water heater, remote blinds, custom lighting, floored attic. Outdoor living delivers a therapeutic spa, extended covered patio, gazebo, and refreshed landscape and irrigation. Mustang Lakes resort amenities include pools, parks, tennis and basketball courts, miles of trails, and a full-time lifestyle director. Walking, biking, or golf-cart distance to elementary school. Zoned to highly rated Prosper ISD schools. Minutes to DNT, shopping, dining, and both DFW airports. Rate buydown available — ask your agent for current payment scenarios. *** Free Vastu report available on request *** Buyer to verify Vastu compliance. Video Tour Available On YouTube - Search for 2631 Seabiscuit video tour on YouTube
Additional Information
- Amenities
- Fireplace
- Interior Features
- Eat-In Kitchen, Granite Counters, High Speed Internet, Kitchen Island, Open Floor Plan, Pantry, Cable TV, Vaulted/Cathedral Ceilings, Walk-In Closet(s)
- Taxes
- $20,323
- HOA Fee
- $170
- Property Description
- Traditional, Detached
- Flooring
- Carpet, Hardwood, Tile
- Appliances
- Double Oven, Dishwasher, Electric Oven, Gas Cooktop, Disposal, LP Gas Water Heater, Microwave, Water Heater, Vented Exhaust Fan
- Heating
- Central, Natural Gas
- Air Conditioning
- Central Air, Ceiling Fan(s), Electric, Zoned
- Stories
- 2
- Levels
- Two
- Roof
- Composition
- Foundation
- Slab
- Parking Features
- Garage, Garage Door Opener
- Garage Spaces
- 3
- School District
- Prosper Isd
- Elementary School
- Sam Johnson
- Middle School
- Lorene Rogers
- High School
- Walnut Grove
Mortgage Calculator
Listing courtesy of Nitin Gupta from Competitive Edge Realty LLC. Contact: 469-269-6541