3965 Durango Dr, Dallas, TX 75220
- $2,295,000
- 6
- BD
- 5
- BA
- 5,222
- SqFt




- List Price
- $2,295,000
- Status
- ACTIVE
- Price Change
- ▼ $54,500 1785438175
- MLS#
- 21257643
- Subtype
- Residential
- Style
- Detached
- Architectural Style
- Detached
- Construction Status
- New Construction - Complete
- Year Built
- 2026
- Bedrooms
- 6
- Bathrooms
- 5
- Full Baths
- 5
- Living Area
- 5,222
- Lot Size
- 9,931
- Acres
- 0.23
- Subdivision
- Ridgecrest Village Add
Property Description
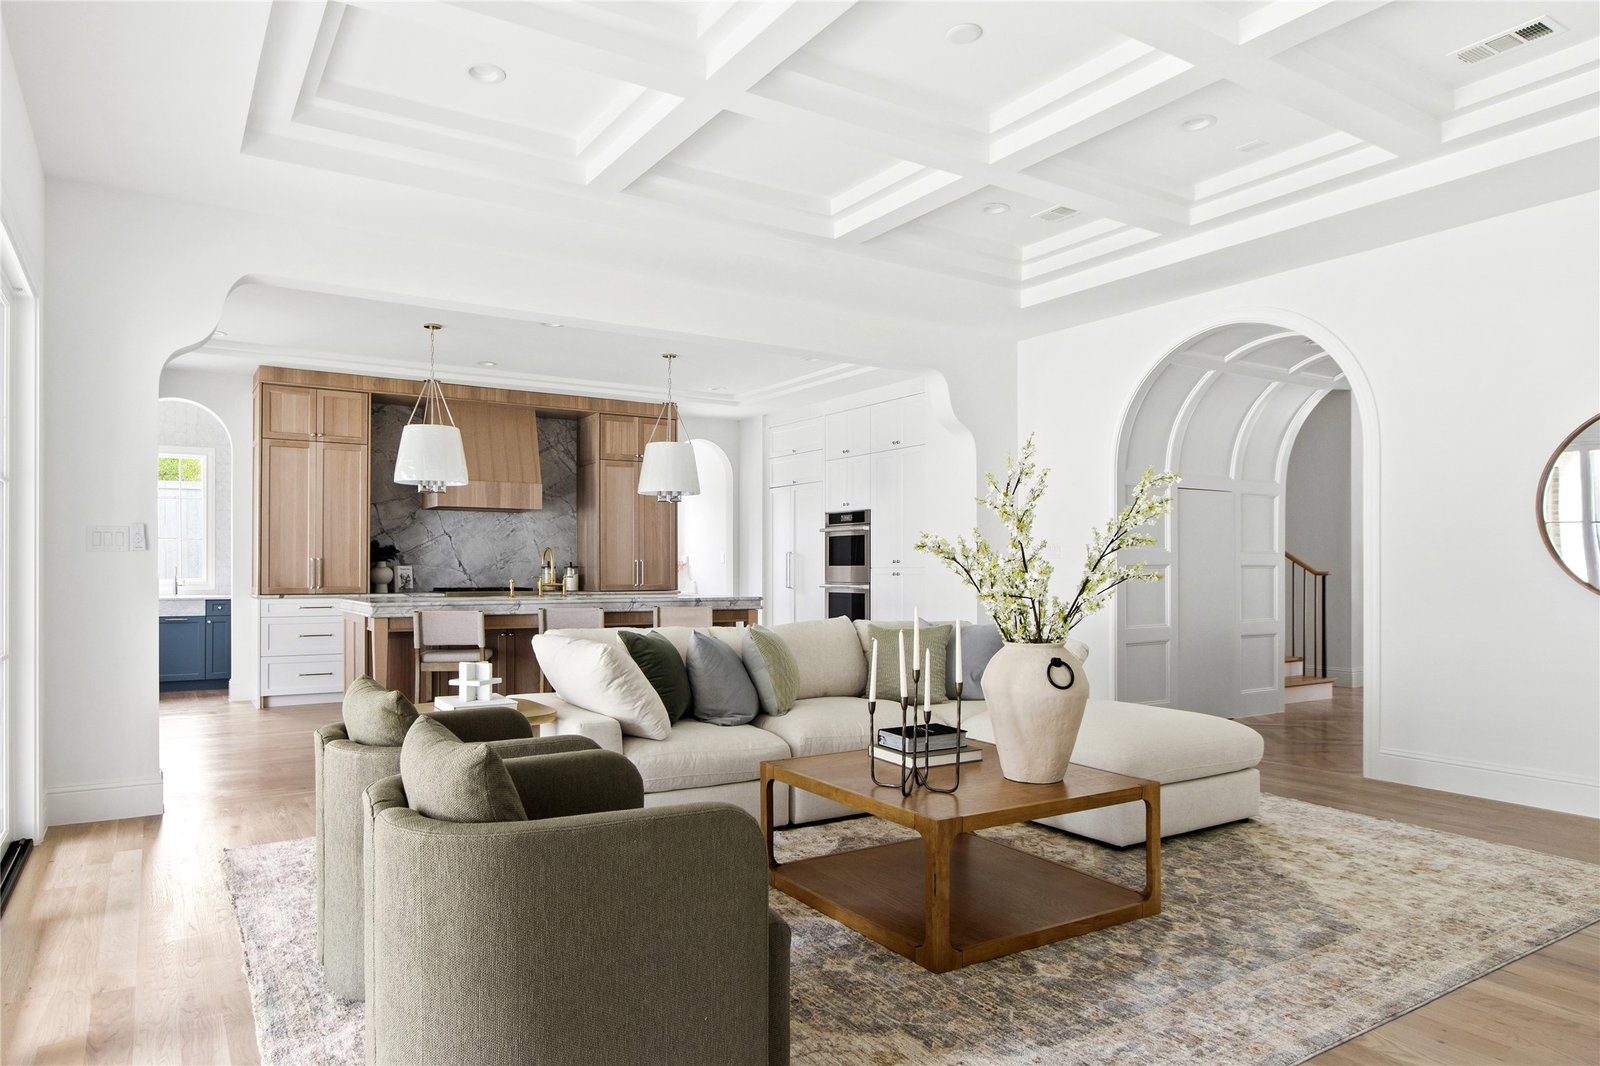
A distinguished Jessica Koltun Home design and build, this Midway Hollow residence offers 6 bedrooms, 5 bathrooms, and 5,222 square feet, thoughtfully designed with a first-floor primary suite and a secondary first-floor bedroom, creating a layout that balances scale with everyday livability. Interiors are marked by soaring ceilings, expansive windows, and a layered material palette that adds depth and visual interest throughout. The main living spaces unfold seamlessly, anchored by a chef’s kitchen featuring custom cabinetry, premium appliances, statement stone surfaces, and an oversized island designed for gathering and entertaining. The first-floor primary suite offers a private, spa-like retreat with a well-appointed bath and generous closet space, complemented by a secondary first-floor bedroom that provides added flexibility for guests or multi-generational living. Additional bedrooms are positioned for both privacy and functionality, supported by secondary living areas suited for work, relaxation, or entertainment. Architectural detail, tailored finishes, and thoughtful transitions between spaces create a home that feels both elevated and intentional. Outdoor living areas extend the experience, offering a natural connection between interior comfort and exterior design. Located in the heart of Midway Hollow, this residence reflects a level of craftsmanship and design that defines Jessica Koltun Home.
Additional Information
- Amenities
- Fireplace
- Interior Features
- Decorative Designer Lighting Fixtures, Eat-In Kitchen, Kitchen Island, Open Floor Plan, Pantry, Walk-In Closet(s)
- Taxes
- $15,786
- Property Description
- Detached
- Flooring
- Carpet, Tile, Wood
- Appliances
- Gas Range, Dishwasher, Disposal, Microwave, Refrigerator
- Heating
- Central
- Air Conditioning
- Central Air
- Stories
- 2
- Levels
- Two
- Roof
- Composition
- Parking Features
- Driveway, Garage
- Garage Spaces
- 2
- School District
- Dallas Isd
- Elementary School
- Walnuthill
- Middle School
- Medrano
- High School
- Jefferson
Mortgage Calculator
Listing courtesy of Jessica Koltun from Jessica Koltun Home. Contact: 682-216-8892,682-216-8892