2804 Creekhollow Ct, Denton, TX 76226
- $545,000
- 5
- BD
- 3
- BA
- 3,430
- SqFt




- List Price
- $545,000
- Status
- ACTIVE
- Price Change
- ▼ $5,000 1788391632
- MLS#
- 21256750
- Subtype
- Residential
- Style
- Traditional, Detached
- Architectural Style
- Traditional, Detached
- Construction Status
- Preowned
- Year Built
- 2022
- Bedrooms
- 5
- Bathrooms
- 3
- Full Baths
- 3
- Living Area
- 3,430
- Lot Size
- 7,056
- Acres
- 0.16
- Subdivision
- Glenwood Meadows
Property Description
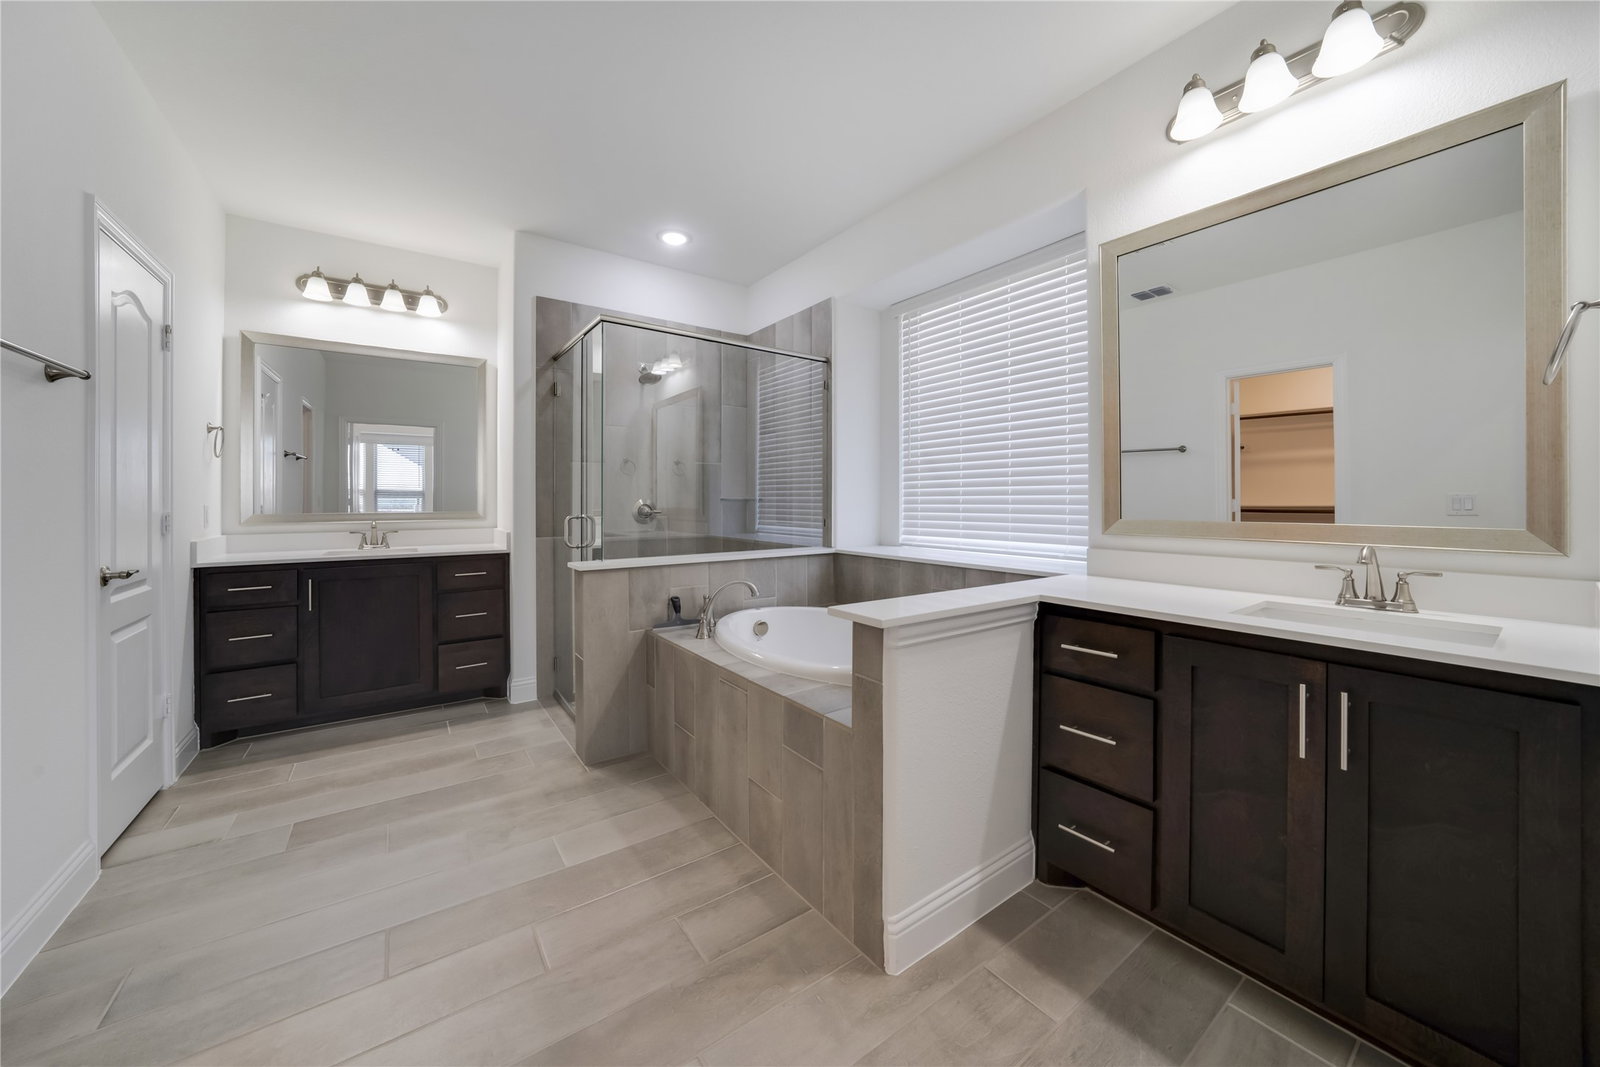
LIKE NEW, PRICED BETTER THAN NEW!! This Bloomfield build has been barely lived in, loaded with luxury upgrades, and is priced under the builder's recent sale of this exact plan, offering an incredible opportunity! Top-rated Argyle ISD • No MUD • No PID • Low Taxes. From the moment you enter, soaring ceilings, abundant natural light, and an open-concept design create a warm and inviting atmosphere. The main level features a private guest suite, ideal for multigenerational living or a home office, along with a formal dining room perfect for hosting your guests. The Deluxe kitchen showcases quartz countertops, an oversized island, gas cooktop, custom wood vent hood, and upgraded cabinetry with soft-close hinges and full-extension drawers. The spacious living room centers around a striking stone fireplace and walls of windows overlooking the backyard. The secluded first-floor primary suite offers a spa-like retreat with dual vanities, dual walk-in closets, a soaking tub, and designer finishes. Upstairs, you'll find a large game room, dedicated media room, oversized secondary bedrooms, and access to a private balcony, perfect for enjoying your morning coffee and evening tea. Outside, the expansive backyard is ready for entertaining with a covered patio and gas line for grilling or a future outdoor kitchen. This home is truly move-in ready, with premium appliances that include the refrigerator, washer, dryer, lawn mower, weed trimmer, a whole-house water filtration and water softener system, plus a whole-house surge protector and dimmer switches in every room for your seamless transition. Don't miss your chance to make it yours!! Come to see this beauty in person, this one shows even better than the photos!!
Additional Information
- Amenities
- Fireplace
- Interior Features
- Chandelier, Vaulted/Cathedral Ceilings, Decorative Designer Lighting Fixtures, Double Vanity, High Speed Internet, Kitchen Island, Open Floor Plan, Pantry, Cable TV, Vaulted/Cathedral Ceilings, Walk-In Closet(s)
- Exterior Features
- Balcony, Lighting, Rain Gutters
- Taxes
- $6,422
- HOA Fee
- $650
- Property Description
- Traditional, Detached
- Flooring
- Carpet, Tile, Vinyl
- Appliances
- Dishwasher, Electric Oven, Gas Cooktop, Disposal, Microwave, Vented Exhaust Fan
- Heating
- Central, ENERGY STAR Qualified Equipment
- Air Conditioning
- Central Air, ENERGY STAR Qualified Equipment
- Exterior Features
- Balcony, Lighting, Rain Gutters
- Stories
- 2
- Levels
- Two
- Roof
- Composition
- Foundation
- Slab
- Parking Features
- Driveway, Garage Faces Front, Garage, Garage Door Opener
- Garage Spaces
- 2
- School District
- Argyle Isd
- Elementary School
- Hilltop
- Middle School
- Argyle
- High School
- Argyle
Mortgage Calculator
Listing courtesy of Christie Cannon from LPT Realty LLC. Contact: 972-215-7747

Listings provided by North Texas Real Estate Information Systems (NTREIS). Listing data has been deemed reliable but is not guaranteed to be accurate by the MLS.
Last updated: