9901 Bend Ct, Fort Worth, TX 76177
- $325,000
- 4
- BD
- 2
- BA
- 1,861
- SqFt




- List Price
- $325,000
- Status
- ACTIVE
- Price Change
- ▼ $10,000 1784928005
- MLS#
- 21256120
- Subtype
- Residential
- Style
- Detached
- Architectural Style
- Detached
- Year Built
- 2005
- Bedrooms
- 4
- Bathrooms
- 2
- Full Baths
- 2
- Living Area
- 1,861
- Lot Size
- 6,969
- Acres
- 0.16
- Subdivision
- Tehama Ridge
Property Description
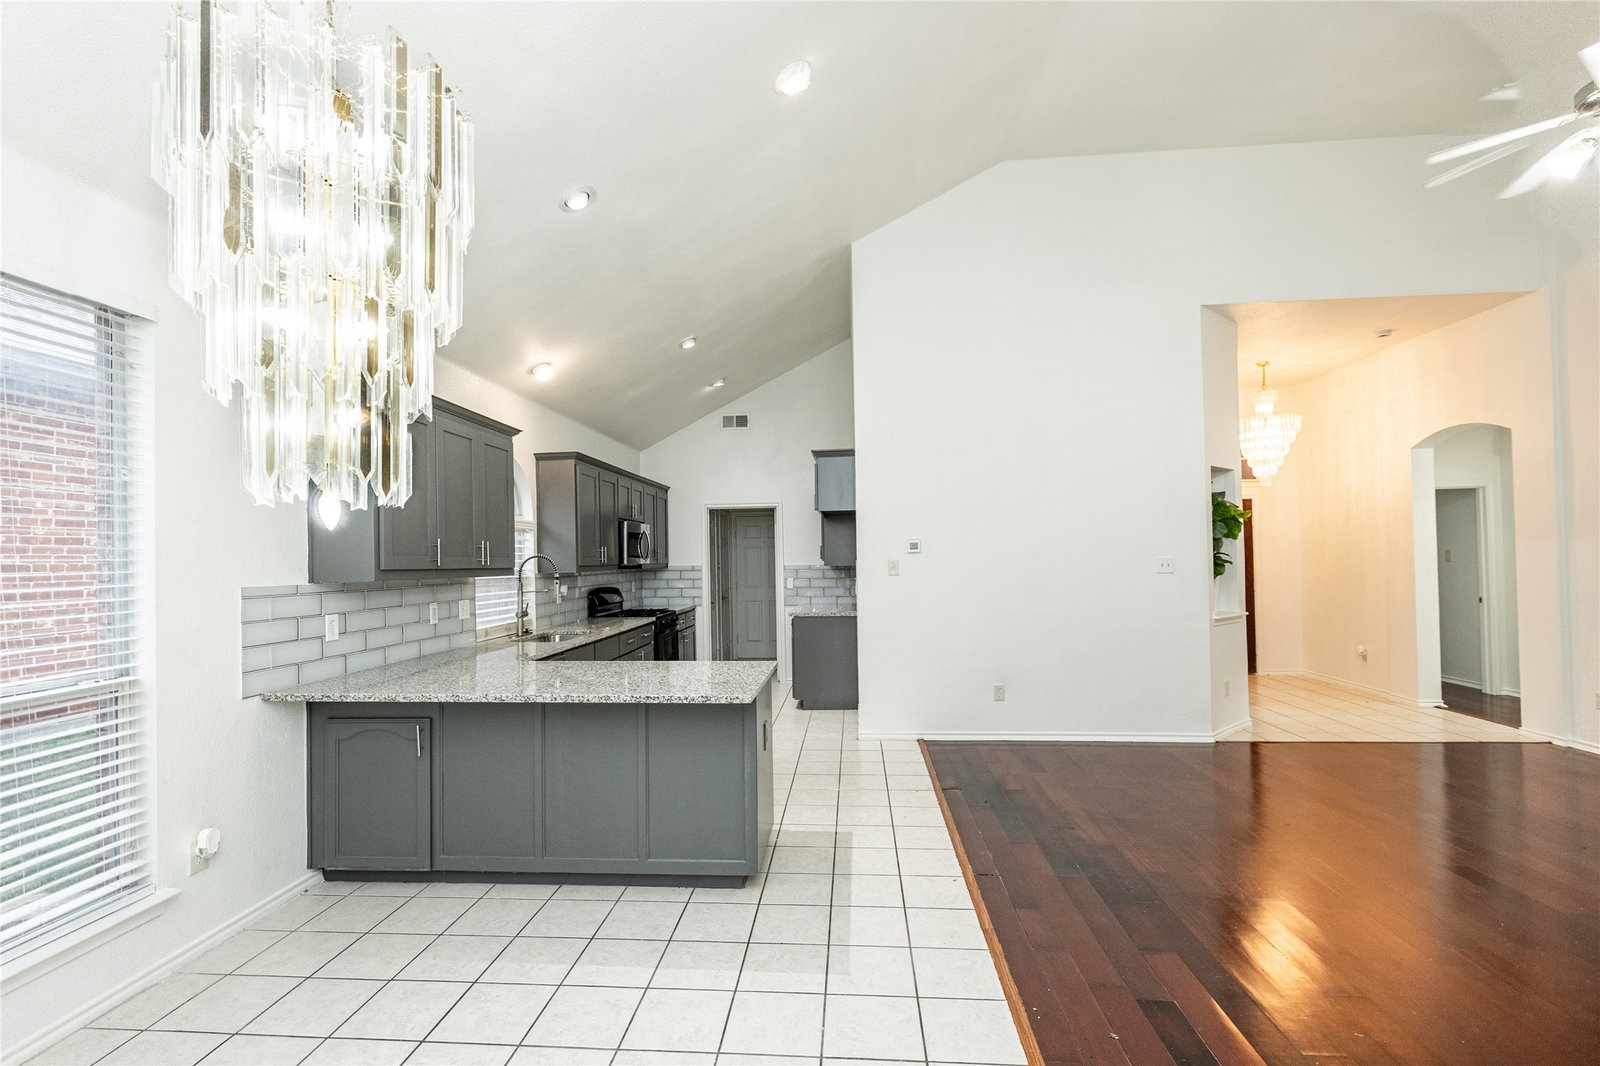
Welcome to this beautifully refreshed corner home with spacious living areas and thoughtful recent updates throughout. From the brick-and-stone exterior to the arched entry and mature landscaping, the home makes a strong first impression. Inside, soaring ceilings, engineered wood floors, and a dramatic fireplace create a grand yet welcoming feel. The home has been freshly repainted throughout and features an open, light-filled layout ideal for both everyday living and entertaining. The kitchen offers granite countertops, freshly painted cabinets, stainless steel appliances, generous storage, and great flow into the dining and living areas. The dining space also includes a dry bar with extra cabinetry, perfect for a coffee station, serving area, or extra storage. The spacious primary suite offers a relaxing retreat with natural light, dual vanities, a soaking tub, a separate shower, and a walk-in closet. Additional highlights include a well-appointed laundry room, a 2-car garage with floor coating, fresh interior paint, updated granite countertops in the kitchen and bathrooms, newly painted cabinets, and a backyard enhanced by a stone walkway in the backyard and front. With its impressive layout, fresh updates, and inviting indoor-outdoor spaces, this home delivers the size, function, and style today’s buyers are looking for.
Additional Information
- Amenities
- Fireplace
- Interior Features
- Open Floor Plan, Walk-In Closet(s)
- Taxes
- $6,732
- HOA Fee
- $450
- Property Description
- Detached
- Appliances
- Dishwasher, Disposal, Gas Range, Microwave
- Heating
- Central
- Air Conditioning
- Central Air
- Stories
- 1
- Levels
- One
- Parking Features
- Driveway, Garage, Off Street, On Street
- Garage Spaces
- 2
- School District
- Northwest Isd
- Elementary School
- Peterson
- Middle School
- Leo Adams
- High School
- Eaton
Mortgage Calculator
Listing courtesy of David DeVries from RE/MAX Trinity. Contact:

Listings provided by North Texas Real Estate Information Systems (NTREIS). Listing data has been deemed reliable but is not guaranteed to be accurate by the MLS.
Last updated: