5821 Hightower St, Celina, TX 76227
- $550,000
- 5
- BD
- 4
- BA
- 3,488
- SqFt






- List Price
- $550,000
- Status
- ACTIVE
- Price Change
- ▼ $24,000 1781227947
- MLS#
- 21255010
- Subtype
- Residential
- Style
- Traditional, Detached
- Architectural Style
- Traditional, Detached
- Year Built
- 2022
- Bedrooms
- 5
- Bathrooms
- 4
- Full Baths
- 4
- Living Area
- 3,488
- Lot Size
- 8,232
- Acres
- 0.19
- Subdivision
- Sutton Fields Ph 2a
Property Description
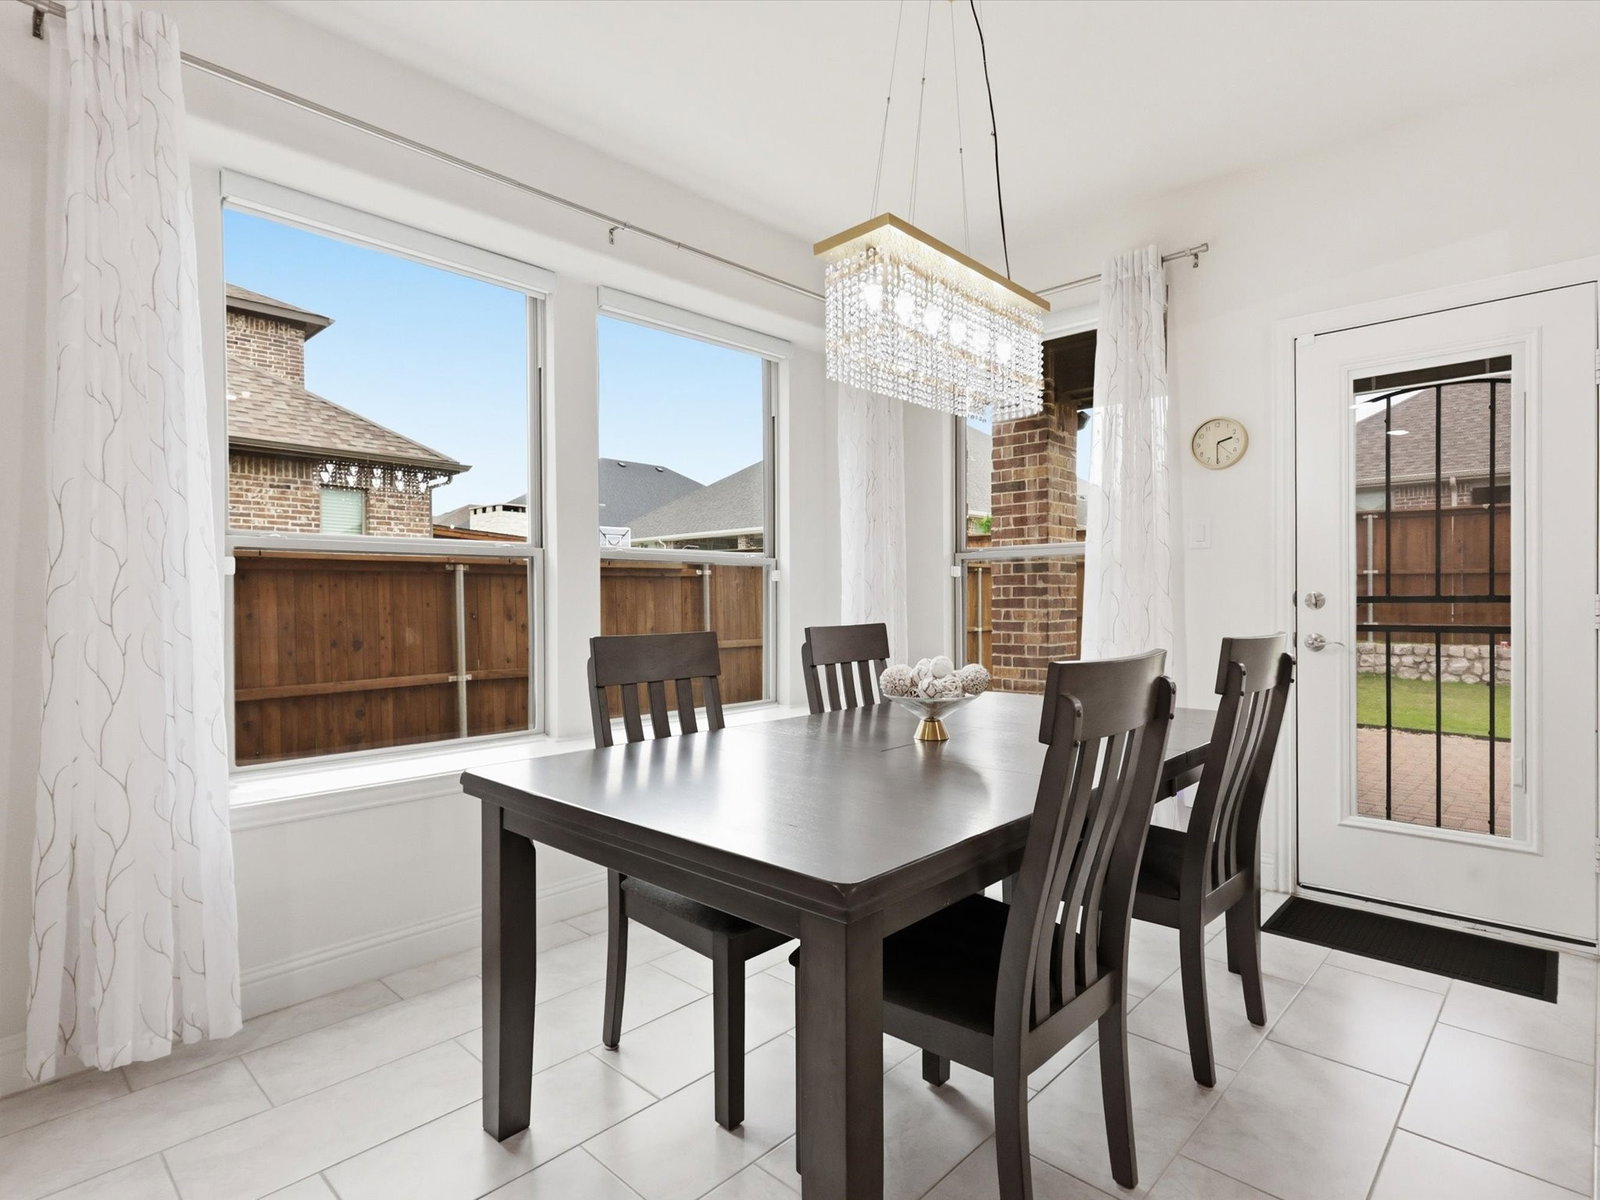
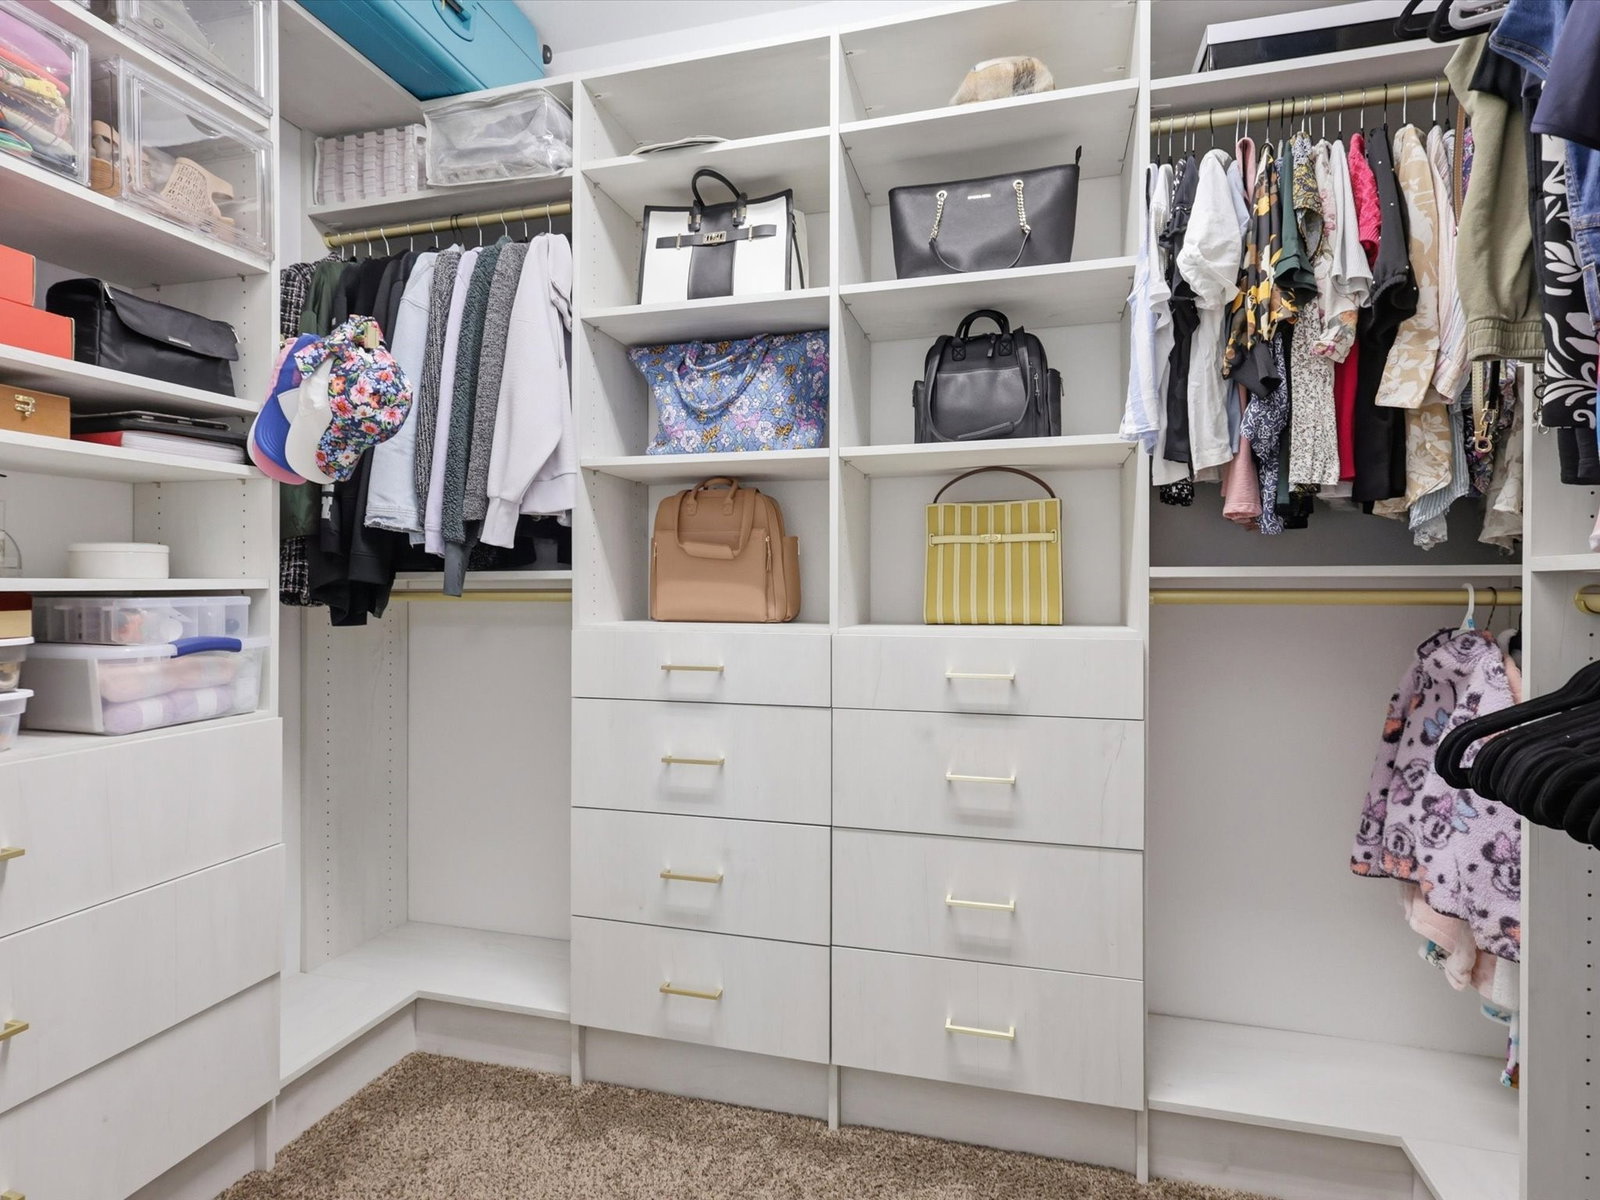
Welcome to this beautifully designed 5-bedroom, 4-bath Stonehollow home in highly acclaimed Prosper ISD. This sought-after Regatta floor plan offers a spacious layout with dual primary bedrooms, generous living areas, second bedroom downstairs, and thoughtful upgrades throughout. Natural light fills the home, highlighting the hand-scraped wood flooring, upgraded lighting, and inviting stone fireplace with both gas and wood-burning capability. The open kitchen is designed for everyday living and easy entertaining with a large island, dark granite countertops, built-in gas cooktop, spacious pantry, and built-in pull-out trash and recycling. Upstairs, the large game room and media room provide plenty of space to relax, gather, or host movie nights. Smart home features include automatic roller shades, Wi-Fi thermostats, Wi-Fi garage door opener, Wi-Fi front door lock, and remote-controlled lights and fans in all bedrooms. Additional upgrades include a custom primary closet system, professionally designed shelving in the flex space, whole-home EcoWater softener and filtration system, under-sink reverse osmosis drinking water system, and epoxy-coated garage flooring. Enjoy eco-friendly living with solar panels and an electric car charging port. With space, style, efficiency, and function all in one, this home is move-in ready and easy to love. Don't miss out on the opportunity to call this home!
Additional Information
- Amenities
- Fireplace
- Interior Features
- Chandelier, Decorative Designer Lighting Fixtures, Eat-In Kitchen, Kitchen Island, Loft, Open Floor Plan, Pantry, Smart Home, Cable TV, Walk-In Closet(s), Wired Audio
- Taxes
- $9,843
- HOA Fee
- $550
- Property Description
- Traditional, Detached
- Flooring
- Carpet, Tile, Wood
- Appliances
- Some Gas Appliances, Gas Range, Dishwasher, Gas Oven, Microwave, Plumbed for Gas
- Heating
- Central
- Air Conditioning
- Central Air
- Stories
- 2
- Levels
- Two
- Roof
- Composition
- Foundation
- Slab
- Parking Features
- Garage - Single Door, Driveway, Electric Vehicle Charging Station(s), Garage Faces Front, Garage, Garage Door Opener, Inside Entrance
- Garage Spaces
- 3
- School District
- Prosper Isd
- Elementary School
- Dan Christie
- Middle School
- Moseley
- High School
- Richland
Mortgage Calculator
Listing courtesy of Ashley DeLeon from Monument Realty. Contact: 805-720-0659