10400 Vintage Dr, Fort Worth, TX 76244
- $409,950
- 4
- BD
- 3
- BA
- 2,420
- SqFt




- List Price
- $409,950
- Status
- ACTIVE UNDER CONTRACT
- Price Change
- ▼ $5,050 1781852281
- MLS#
- 21254195
- Subtype
- Residential
- Style
- Traditional, Detached
- Architectural Style
- Traditional, Detached
- Construction Status
- Preowned
- Year Built
- 2005
- Bedrooms
- 4
- Bathrooms
- 3
- Full Baths
- 2
- Half Baths
- 1
- Living Area
- 2,420
- Lot Size
- 6,969
- Acres
- 0.16
- Subdivision
- Crawford Farms Add
Property Description
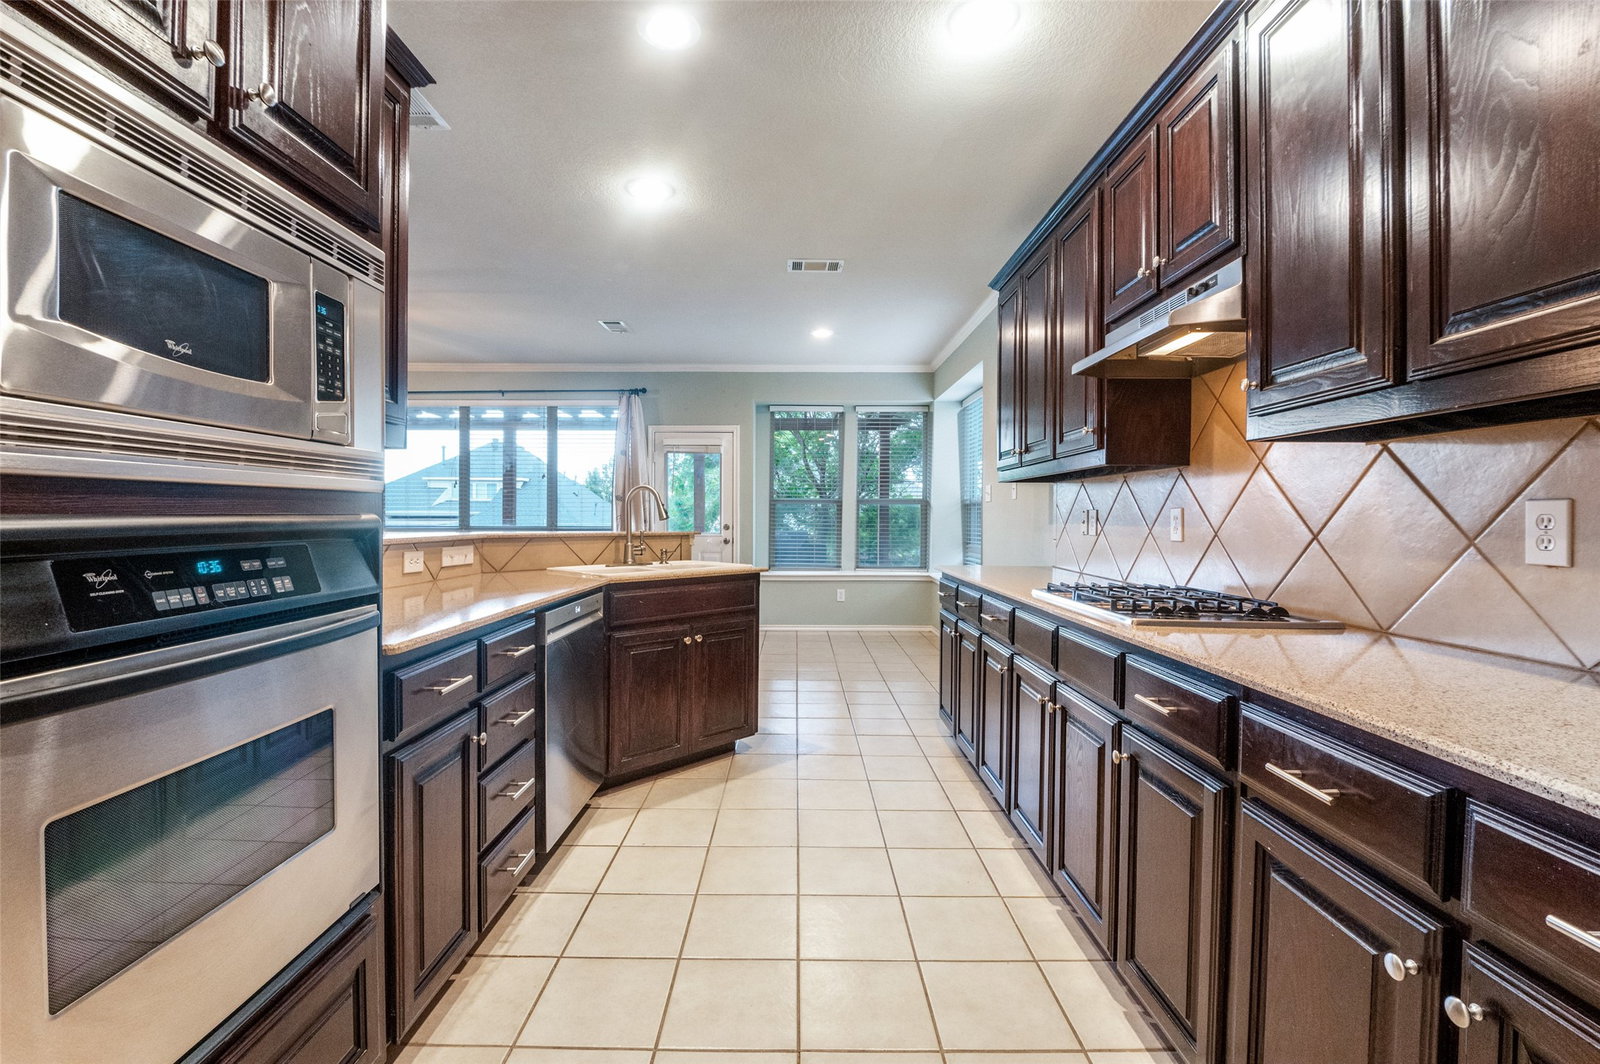
New price and one of the best-value 4-bedroom opportunities in Crawford Farms. This Keller ISD home is tucked into the neighborhood near the Crawford Farms Swim Club, pond, and trails, close to the reasons buyers want this community in the first place. The private primary suite downstairs is a major bonus, with secondary bedrooms and flex space upstairs. Big-ticket updates are already handled, including 2021 roof and turbines, 2021 gutters with gutter guards, 2020 water heater, 2024 dishwasher, replaced pergola, updated fence and gate hardware, and alley-access gate. With a covered patio, functional layout, and room to personalize over time, this is a strong value worth seeing in person.
Additional Information
- Amenities
- Fireplace
- Interior Features
- Granite Counters, High Speed Internet, Cable TV, Vaulted/Cathedral Ceilings, Walk-In Closet(s)
- Exterior Features
- Rain Gutters
- Taxes
- $7,765
- HOA Fee
- $745
- Property Description
- Traditional, Detached
- Flooring
- Carpet, Tile, Laminate
- Appliances
- Some Gas Appliances, Electric Oven, Gas Cooktop, Microwave, Plumbed for Gas
- Heating
- Central, Natural Gas
- Air Conditioning
- Central Air, Ceiling Fan(s), Electric
- Exterior Features
- Rain Gutters
- Stories
- 2
- Levels
- Two
- Roof
- Composition
- Foundation
- Slab
- Parking Features
- Garage - Single Door, Driveway, Garage Faces Front, Garage, Garage Door Opener
- Garage Spaces
- 2
- School District
- Keller Isd
- Elementary School
- Eagle Ridge
- Middle School
- Timberview
- High School
- Timber Creek
Mortgage Calculator
Listing courtesy of Christie Cannon from LPT Realty LLC. Contact: 817-354-7653