4250 Salado Creek Way, Celina, TX 75078
- $654,000
- 5
- BD
- 5
- BA
- 4,080
- SqFt




- List Price
- $654,000
- Status
- ACTIVE
- Price Change
- ▼ $20,500 1784340141
- MLS#
- 21253749
- Subtype
- Residential
- Style
- Traditional, Detached
- Architectural Style
- Traditional, Detached
- Construction Status
- Preowned
- Year Built
- 2016
- Bedrooms
- 5
- Bathrooms
- 5
- Full Baths
- 4
- Half Baths
- 1
- Living Area
- 4,080
- Lot Size
- 12,632
- Acres
- 0.29
- Subdivision
- Creeks Of Legacy Ph 1b
Property Description
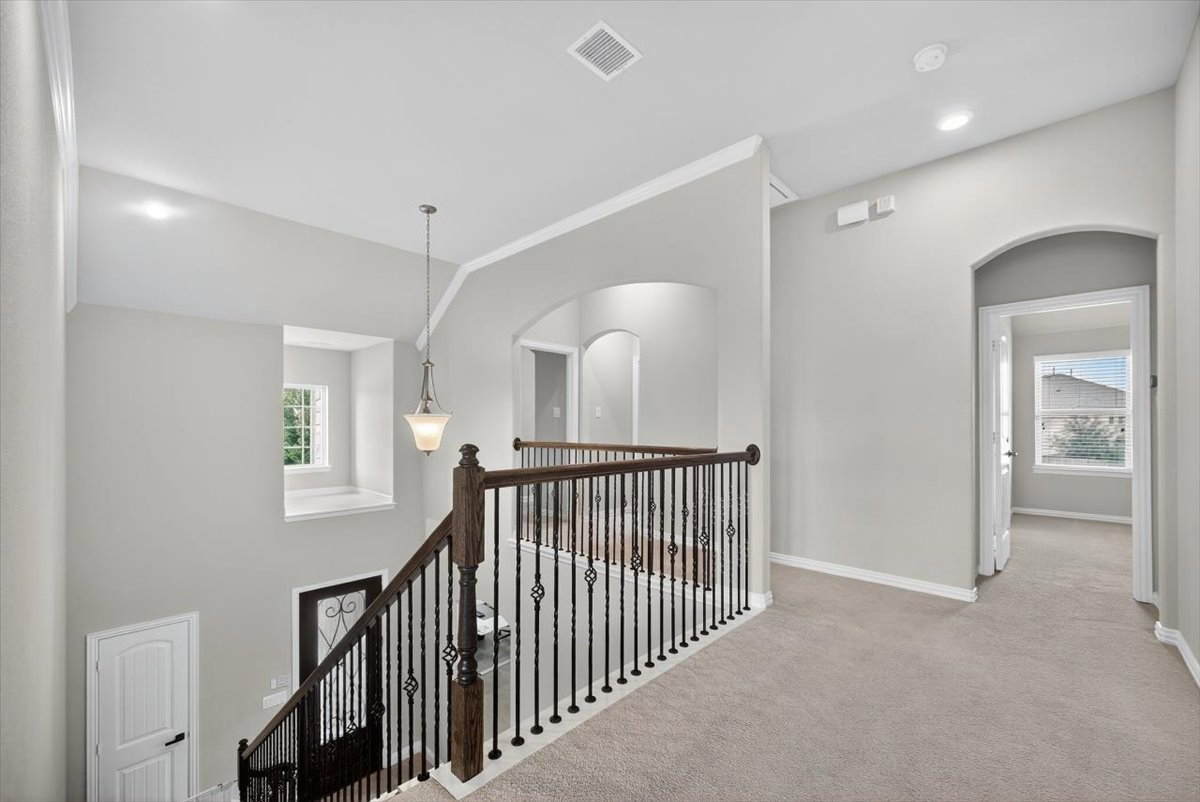
PROSPER ISD, oversized lot, and a layout that truly works. Located in Creeks of Legacy, 4250 Salado Creek Way offers 6 bedrooms, 4.5 baths, a formal dining, game room, media room, and a large .29-acre lot. The 6th bedroom can also be a dedicated office with closet. The main living area has great natural light, multiple windows overlooking the backyard, and a floor-to-ceiling stone fireplace that gives the room a strong focal point. The kitchen opens to the living area and features a large island, double ovens, farm sink, walk-in pantry, and breakfast nook. The first-floor primary suite includes dual vanities, soaking tub, separate glass shower, and generous closet space. A private guest bedroom with ensuite bath is also downstairs, along with a half bath. Upstairs offers three additional bedrooms, two full baths, a spacious game room, and a separate media room. The backyard is one of the standout features, with an oversized yard, covered patio, and plenty of room for a pool, play space, or future outdoor living. Creeks of Legacy offers resort-style amenities including a community pool, fitness center, tennis courts, parks, and trails. Excellent location near the new H-E-B, Chick-fil-A, shopping, dining, and quick access to the Dallas North Tollway.
Additional Information
- Amenities
- Fireplace
- Interior Features
- Chandelier, Decorative Designer Lighting Fixtures, Double Vanity, Eat-In Kitchen, Granite Counters, High Speed Internet, Kitchen Island, Open Floor Plan, Pantry, Cable TV, Vaulted/Cathedral Ceilings, Wired for Data, Walk-In Closet(s), Wired Audio
- Exterior Features
- Lighting, Rain Gutters
- Taxes
- $13,703
- HOA Fee
- $468
- Property Description
- Traditional, Detached
- Flooring
- Carpet, Tile
- Appliances
- Some Gas Appliances, Convection Oven, Double Oven, Dishwasher, Electric Oven, Gas Cooktop, Disposal, LP Gas Water Heater, Microwave, Plumbed for Gas, Water Heater
- Heating
- Central, Fireplace, Natural Gas
- Air Conditioning
- Central Air, Ceiling Fan(s), Electric
- Exterior Features
- Lighting, Rain Gutters
- Stories
- 2
- Levels
- Two
- Roof
- Composition
- Foundation
- Slab
- Parking Features
- Paved, Direct Access, Garage - Single Door, Driveway, Enclosed, Garage Faces Front, Garage, Garage Door Opener, Inside Entrance, Kitchen Level, Lighted, Side By Side
- Garage Spaces
- 2
- School District
- Prosper Isd
- Elementary School
- Virgie Witt Smothermon
- Middle School
- Moseley
- High School
- Prosper
Mortgage Calculator
Listing courtesy of Travis Hitt from Compass RE Texas, LLC.. Contact: