321 Verna Trl N, Fort Worth, TX 76108
- $6,750,000
- 5
- BD
- 8
- BA
- 7,764
- SqFt

- List Price
- $6,750,000
- Status
- ACTIVE
- MLS#
- 21253279
- Subtype
- Residential
- Style
- Mediterranean, Spanish, Detached, Farmhouse
- Architectural Style
- Mediterranean, Spanish, Detached, Farmhouse
- Construction Status
- Preowned
- Year Built
- 2016
- Bedrooms
- 5
- Bathrooms
- 8
- Full Baths
- 6
- Half Baths
- 2
- Living Area
- 7,764
- Lot Size
- 609,273
- Acres
- 13.99
- Subdivision
- Lazy H Add
Property Description
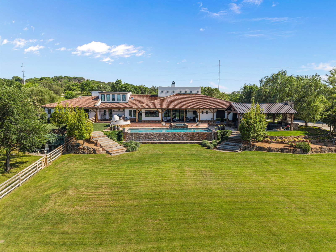
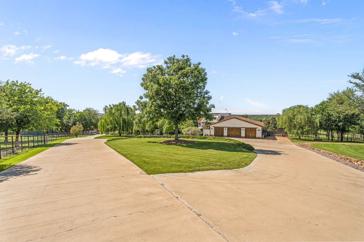
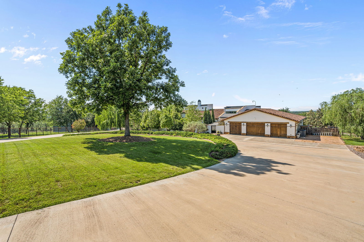
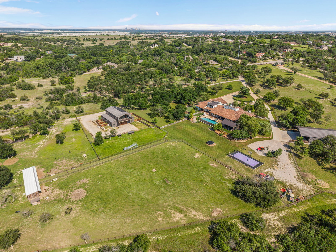
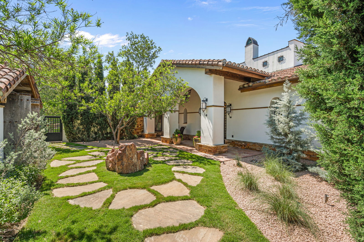
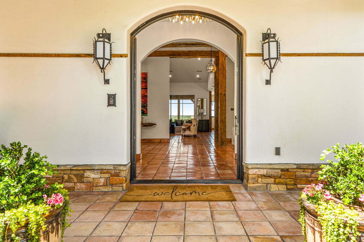
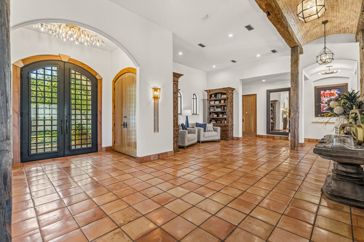
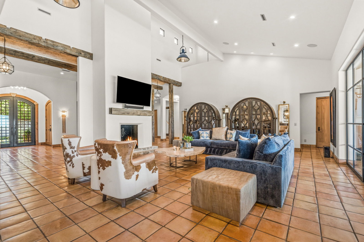
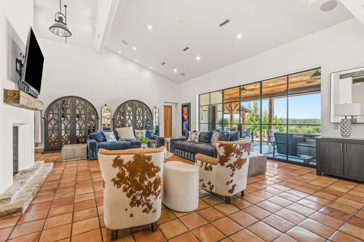
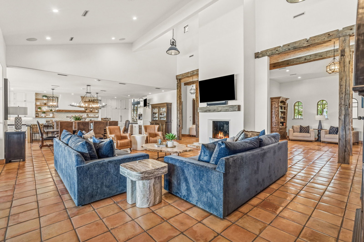
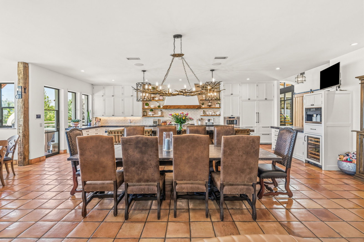
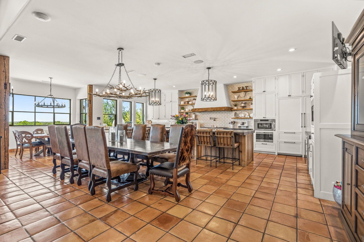
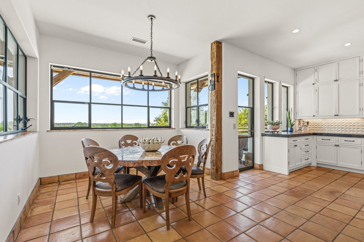
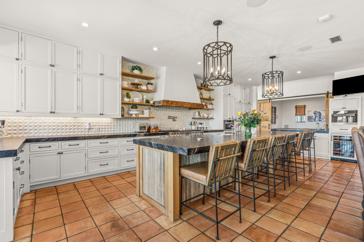
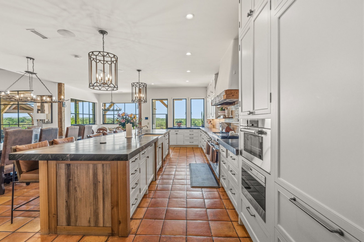
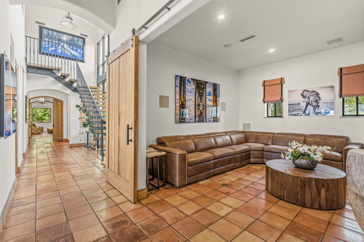
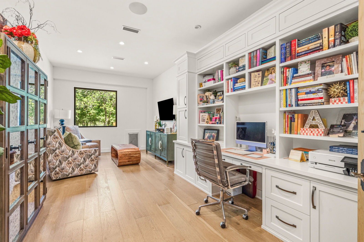
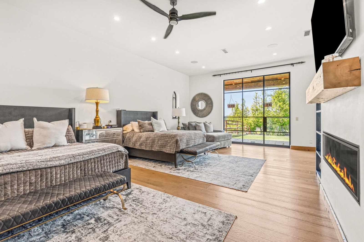
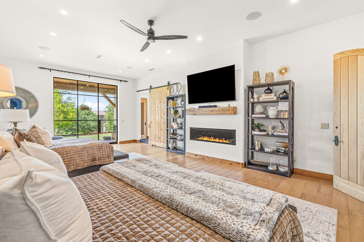
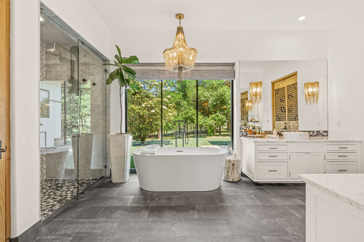
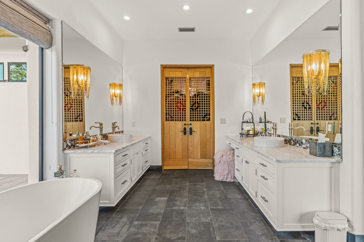
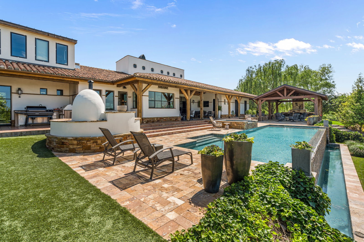
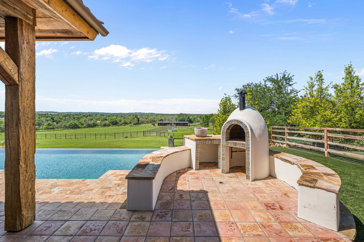
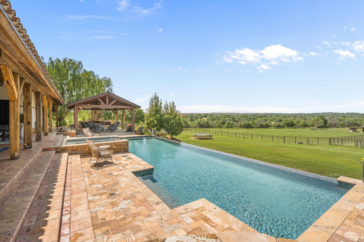
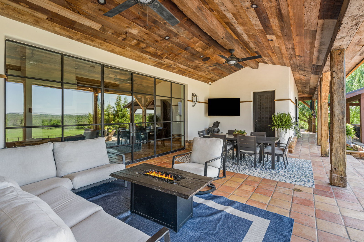
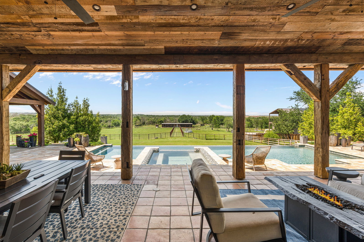
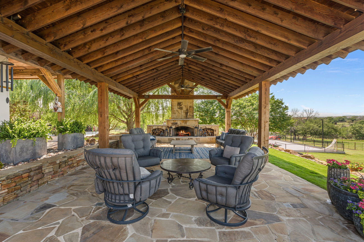
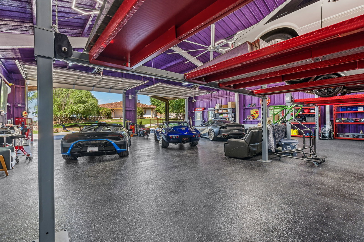
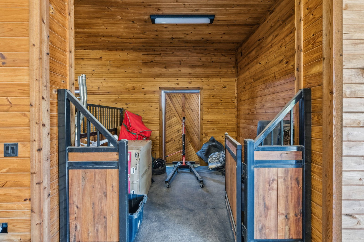
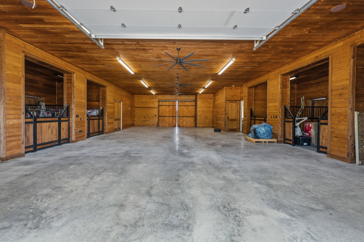
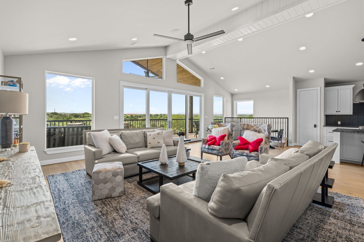
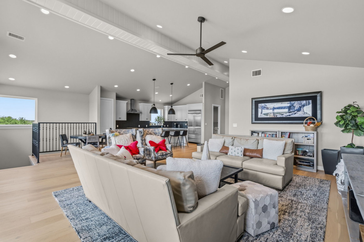
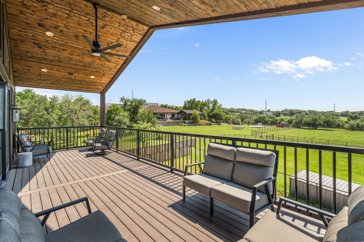
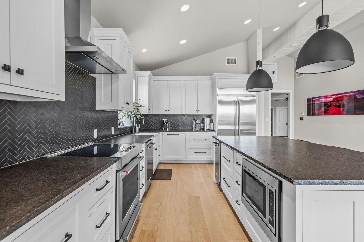
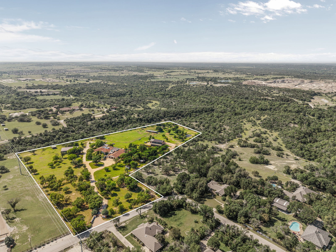
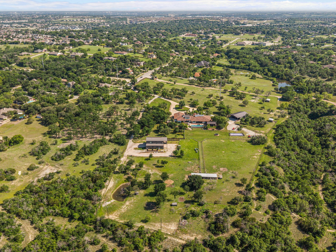
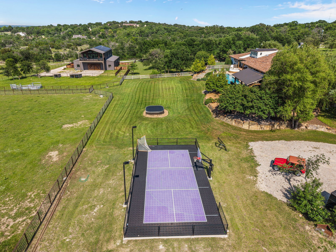
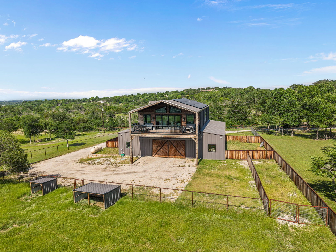
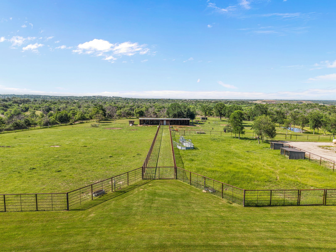
Set on an expansive nearly 14-acre estate, 321 Verna Trail N is a rare Mission Revival-style retreat that seamlessly blends refined luxury with wide-open Texas landscape. This one-of-a-kind property features a stunning 7,764-square-foot main residence, complemented by a separate 1,930-square-foot guest quarters—offering flexibility for multigenerational living or private accommodations. Thoughtfully designed for both entertaining and everyday comfort, the home showcases expansive living spaces, natural woodwork, and elevated finishes throughout. The chef’s kitchen is exceptionally appointed with commercial-grade appliances, built-in coffee maker, wine cooler, and generous prep and storage space. A smart home system enhances convenience, while natural gas service adds efficiency. The primary suite offers a private retreat with fireplace and spa-inspired bath, while each additional bedroom features en-suite privacy and direct exterior access. Beyond the main residence, the estate is designed for both lifestyle and function. A separate garage and entertaining space provides the perfect setting for hobbies or gatherings, while equestrian amenities include multiple barns, stables, and holding pens. The guest quarters above the barn further enhances versatility. Outdoors, enjoy a resort-style infinity-edge pool overlooking rolling acreage, an outdoor kitchen and living center, and a private sport court adaptable for basketball, pickleball, or tennis. The land features a pond, well, AG exemption, and a mix of pasture and mature trees—offering both beauty and long-term value. Additional highlights include a gated entrance, circular drive, heated garage, storm cellar, and multiple residences—creating a true private compound. Whether envisioned as a premier equestrian estate, luxury family compound, or private retreat, 321 Verna Trail N delivers an exceptional combination of scale, sophistication, and Texas lifestyle.
Additional Information
- Amenities
- Fireplace, Pool
- Interior Features
- Chandelier, Decorative Designer Lighting Fixtures, Double Vanity, Eat-In Kitchen, High Speed Internet, In-Law Arrangement, Kitchen Island, Open Floor Plan, Pantry, Smart Home, Cable TV, Natural Woodwork, Walk-In Closet(s)
- Exterior Features
- Lighting, Outdoor Grill, Outdoor Kitchen, Outdoor Living Area, Rain Gutters, Sport Court, Tennis Court(s)
- Taxes
- $77,614
- Property Description
- Mediterranean, Spanish, Detached, Farmhouse
- Flooring
- Tile, Wood
- Appliances
- Gas Range, Built in Coffee Maker, Built in Refrigerator, Double Oven, Dryer, Dishwasher, Gas Cooktop, Disposal, Gas Oven, Gas Range, LP Gas Water Heater, Ice Maker, Microwave, Range, Refrigerator, Some Commercial Grade, Vented Exhaust Fan, Washer, Wine Cooler
- Heating
- Central, Propane, Natural Gas
- Air Conditioning
- Central Air, Electric
- Exterior Features
- Lighting, Outdoor Grill, Outdoor Kitchen, Outdoor Living Area, Rain Gutters, Sport Court, Tennis Court(s)
- Stories
- 2
- Levels
- Two
- Roof
- Slate, Tile/Clay
- Foundation
- Combination
- Pool
- Yes
- Parking Features
- Additional Parking, Circular Driveway, Electric Gate, Garage Faces Front, Garage, Heated Garage, Inside Entrance, Kitchen Level, Other
- Garage Spaces
- 4
- School District
- White Settlement Isd
- Elementary School
- North
- Middle School
- Brewer
- High School
- Brewer
Mortgage Calculator
Listing courtesy of John Zimmerman from Compass RE Texas, LLC. Contact: 817-247-6464

Listings provided by North Texas Real Estate Information Systems (NTREIS). Listing data has been deemed reliable but is not guaranteed to be accurate by the MLS.
Last updated: