Share this with your friends


+19407688824
BACK 40 REALTY
1123 Chestnut Dr, Frisco, TX 75036
- $700,000
- 5
- BD
- 5
- BA
- 3,675
- SqFt




- List Price
- $700,000
- Status
- ACTIVE
- Price Change
- ▼ $15,000 1782952468
- MLS#
- 21252868
- Subtype
- Residential
- Style
- Traditional, Detached
- Architectural Style
- Traditional, Detached
- Construction Status
- Preowned
- Year Built
- 2011
- Bedrooms
- 5
- Bathrooms
- 5
- Full Baths
- 4
- Half Baths
- 1
- Living Area
- 3,675
- Lot Size
- 6,708
- Acres
- 0.15
- Subdivision
- Austin Ridge At Lone Star Ranc
Property Description
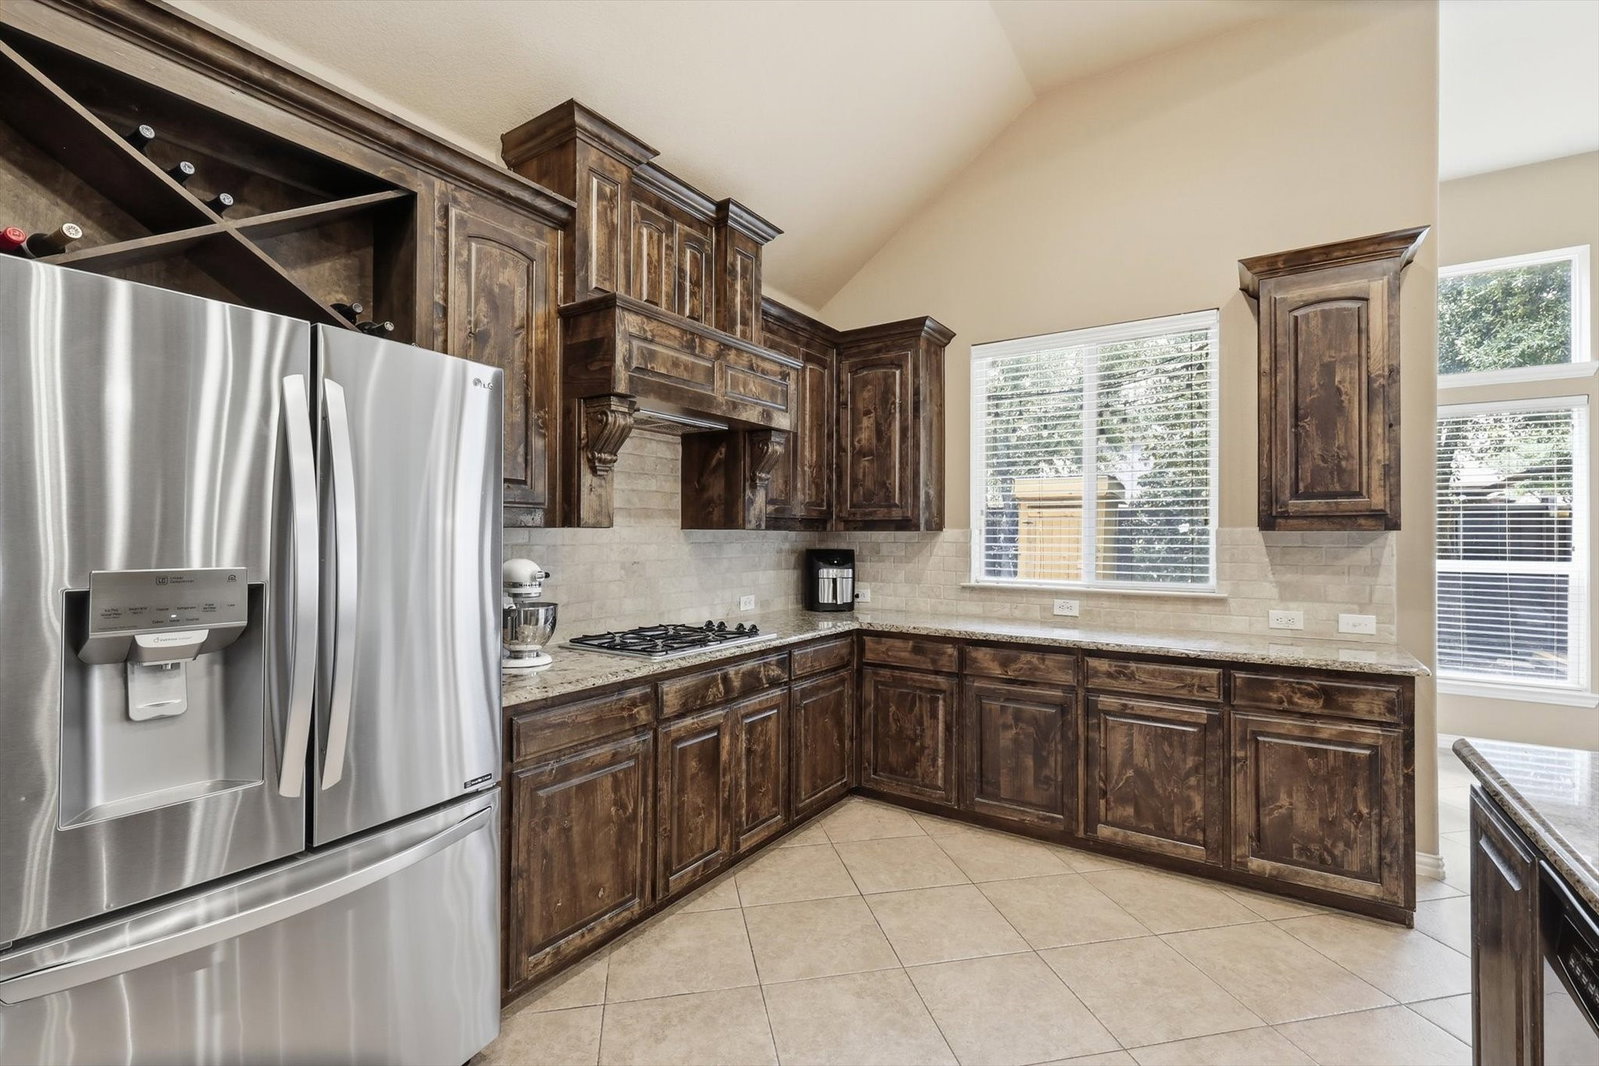
Experience refined living in this move-in-ready, 5-bedroom, 4.5-bath home in Frisco, Texas, located within top-rated Frisco ISD. Soaring ceilings, rich engineered wood floors, and an abundance of natural light welcome you into an open-concept floor plan designed for both quiet everyday comfort and high-end entertaining. The main level offers exceptional versatility, featuring a private executive office behind French doors, an elegant formal dining space, and a main-floor guest suite with a full private bath—a rare setup ideal for long-term visitors or multigenerational living. At the center of the residence, the chef’s kitchen displays custom cabinetry with built-in spice racks, stainless steel appliances, and sprawling counter space flowing effortlessly into a spacious living area anchored by a cozy gas-log fireplace. The primary suite serves as a serene retreat, complete with a spa-inspired bath featuring a deep garden tub, separate shower, and an expansive walk-in closet. Upstairs, three additional bedrooms and two full baths—including a convenient Jack-and-Jill layout—frame a flexible game room and a private media room. Outdoors, enjoy quiet mornings or evening get-togethers on the covered patio overlooking a fully fenced backyard with a secure electronic gate. Residents enjoy access to the highly desirable Lonestar community amenities, including three resort-style pools, a fitness center, pickleball and basketball courts, and stocked fishing ponds. Ideally situated just minutes from Highway 121, the Dallas North Tollway, and premier dining and shopping, this fully equipped property offers the complete package.
Additional Information
- Amenities
- Fireplace
- Interior Features
- Vaulted/Cathedral Ceilings, Decorative Designer Lighting Fixtures, Granite Counters, High Speed Internet, Open Floor Plan, Paneling Wainscoting, Cable TV, Walk-In Closet(s)
- Taxes
- $11,079
- HOA Fee
- $711
- Property Description
- Traditional, Detached
- Appliances
- Dishwasher, Electric Oven, Gas Cooktop, Disposal, Microwave
- Heating
- Central, Electric
- Air Conditioning
- Central Air, Ceiling Fan(s), Electric
- Stories
- 2
- Levels
- Two
- Roof
- Composition
- Foundation
- Slab
- Parking Features
- Alley Access, Electric Gate, Garage Faces Rear
- Garage Spaces
- 2
- School District
- Frisco Isd
- Elementary School
- Hosp
- Middle School
- Pearson
- High School
- Frisco
Mortgage Calculator
Listing courtesy of Angel Willeford from Ebby Halliday Realtors. Contact: 972-335-6564

Listings provided by North Texas Real Estate Information Systems (NTREIS). Listing data has been deemed reliable but is not guaranteed to be accurate by the MLS.
Last updated: