838 Dalmalley Ln, Coppell, TX 75019
- $530,000
- 4
- BD
- 3
- BA
- 3,088
- SqFt




- List Price
- $530,000
- Status
- ACTIVE
- Price Change
- ▼ $19,999 1784749116
- MLS#
- 21252734
- Subtype
- Residential
- Style
- Detached
- Architectural Style
- Detached
- Construction Status
- Preowned
- Year Built
- 2000
- Bedrooms
- 4
- Bathrooms
- 3
- Full Baths
- 2
- Half Baths
- 1
- Living Area
- 3,088
- Lot Size
- 10,585
- Acres
- 0.24
- Subdivision
- Coppell Greens Ph 2
Property Description
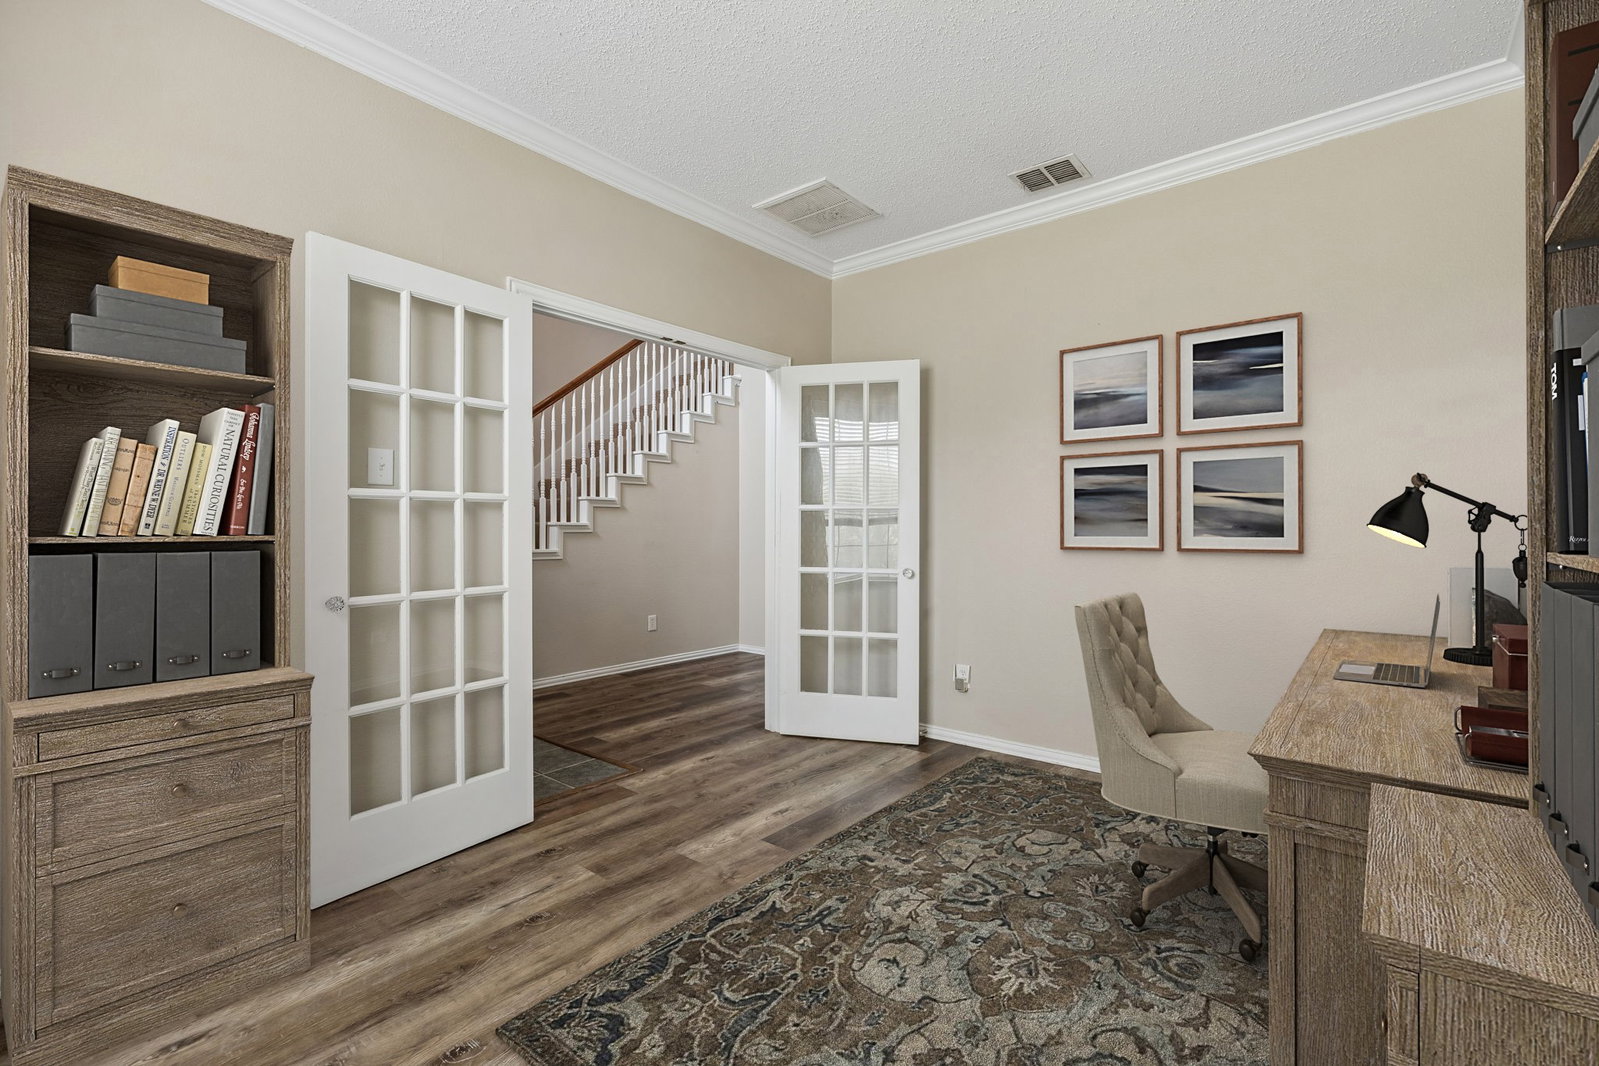
Welcome to 838 Dalmalley Lane, an exceptional 4-bedroom, 2.5-bath residence in the highly desirable Coppell, TX market, offering 3,088 square feet of thoughtfully designed living space built in 2000. This expansive single-family home combines an open-concept layout with everyday functionality, featuring a main-level primary suite that enhances convenience and flexibility for a variety of living preferences. The updated kitchen anchors the home with ample cabinetry, modern finishes, and seamless flow into the spacious living and dining areas, creating an inviting setting for entertaining and daily living. Set on a generously sized lot nearing a quarter acre, the outdoor environment provides a peaceful retreat with mature landscaping, abundant greenery, and fruit-bearing trees that add both charm and seasonal enjoyment. The backyard offers privacy and usable space ideal for relaxation, outdoor dining, or future customization. A low quarterly HOA of $185 supports a well-maintained neighborhood environment while preserving value. Positioned in a prime location, this property offers close proximity to Grapevine Lake, Grapevine Mills Mall, and the vibrant downtown districts of Coppell and Grapevine. Accessibility is a standout feature, with convenient routes to DFW International Airport and major highways including 114, 121, and 635, making commuting and travel efficient. Nearby parks, trails, shopping, and dining provide a dynamic lifestyle experience. Blending size, location, and lifestyle amenities, this Coppell home presents a compelling opportunity for buyers seeking space, accessibility, and long-term value in a thriving North Texas market. Designed for comfort and versatility, the interior layout supports a wide range of uses including remote work, hobbies, and flexible living arrangements, while maintaining a cohesive and welcoming atmosphere throughout.
Additional Information
- Amenities
- Fireplace
- Interior Features
- Walk-In Closet(s)
- Taxes
- $10,913
- HOA Fee
- $185
- Property Description
- Detached
- Flooring
- Vinyl, Tile
- Appliances
- Dishwasher, Gas Cooktop, Disposal, LP Gas Water Heater, Microwave, Range, Some Commercial Grade
- Heating
- Natural Gas
- Air Conditioning
- Central Air
- Stories
- 2
- Levels
- Two
- Roof
- Asphalt, Shingle
- Foundation
- Slab
- Garage Spaces
- 2
- School District
- Lewisville Isd
- Elementary School
- Rockbrook
- Middle School
- Marshall Durham
- High School
- Lewisville
Mortgage Calculator
Listing courtesy of Julieanne Jones from Redfin Corporation. Contact: 817-783-4605