1140 Broken Bend Dr, Prosper, TX 75078
- $1,000,000
- 4
- BD
- 4
- BA
- 4,603
- SqFt



- List Price
- $1,000,000
- Status
- ACTIVE
- Price Change
- ▼ $25,000 1784170808
- MLS#
- 21252225
- Subtype
- Residential
- Style
- Traditional, Detached
- Architectural Style
- Traditional, Detached
- Construction Status
- Preowned
- Year Built
- 2005
- Bedrooms
- 4
- Bathrooms
- 4
- Full Baths
- 3
- Half Baths
- 1
- Living Area
- 4,603
- Lot Size
- 11,456
- Acres
- 0.26
- Subdivision
- Gentle Creek Estates Ph Three
Property Description
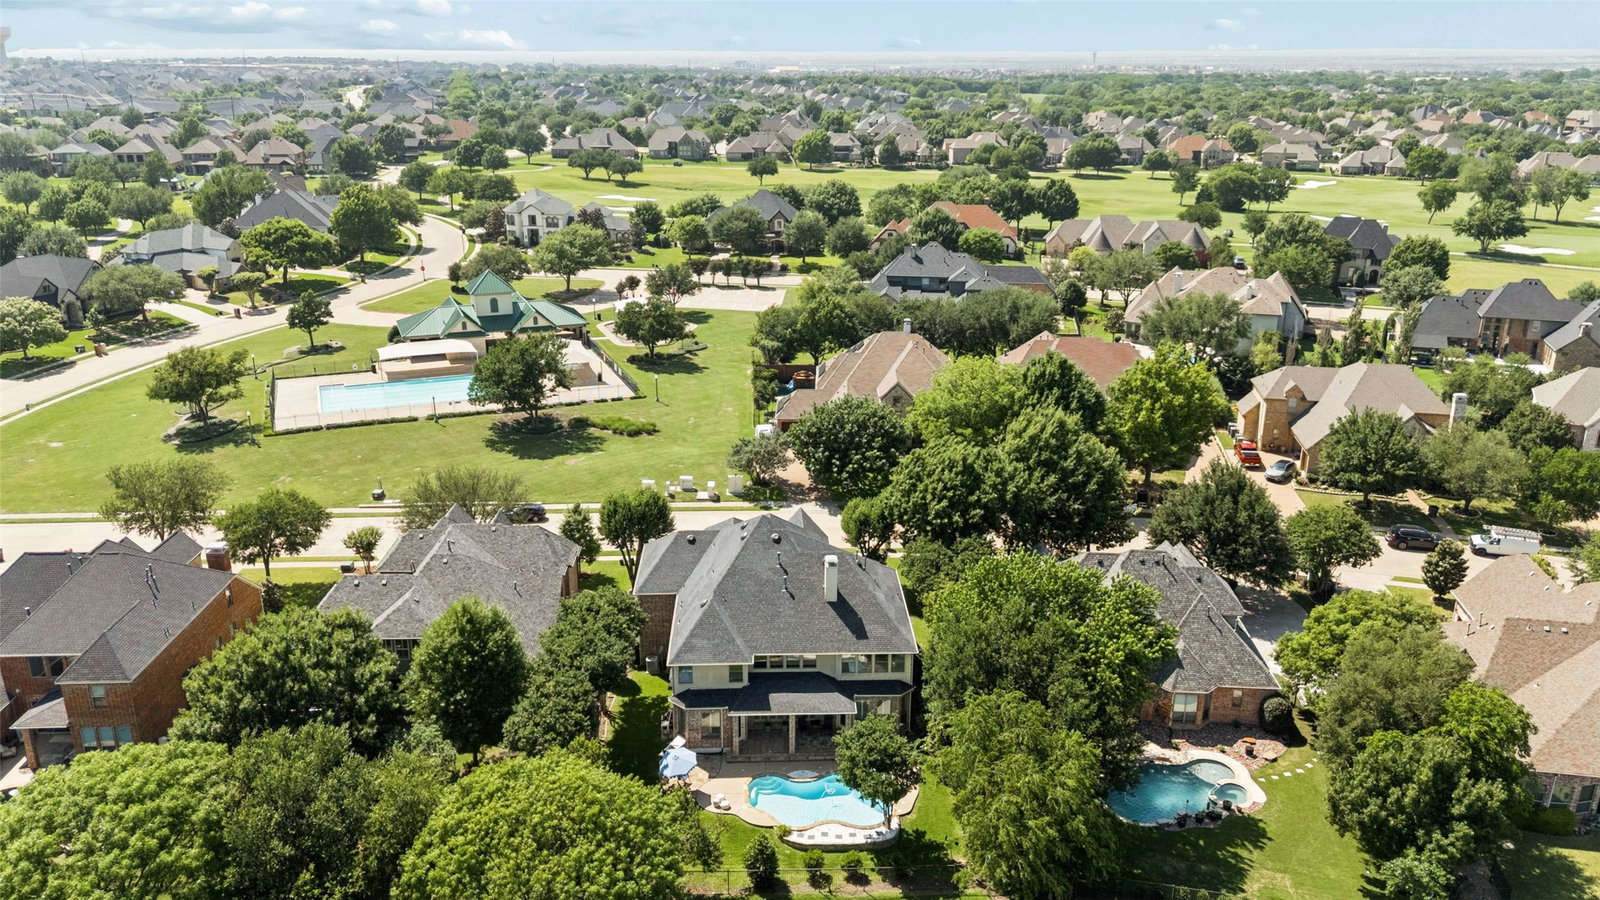
Set within Gentle Creek Estates golf course community, this Kirk Perrin custom home offers a combination of space, updates, and outdoor living rarely comes to market. Offering four bedrooms and three-and-a-half baths, with fresh paint throughout, updated lighting, a recently replastered and tiled pool and spa, and a built-in outdoor kitchen, the home is already set up for both everyday living and entertaining. Zoned to highly regarded Prosper ISD, including Walnut Grove High School, the location adds long-term value and everyday convenience. A two-story entry with a curved staircase introduces the home, with real hand-scraped wood floors extending through the main living areas. The study features coffered ceilings, bay windows, and wainscoting. The formal dining room connects easily to the main spaces without feeling separate, allowing for both hosting and daily use. The living room is open and filled with natural light, centered around a gas-log fireplace with custom painted wood mantle, built-ins, and views of the pool. The kitchen has been refreshed with painted white cabinetry, granite countertops, and stainless appliances, including a KitchenAid five-burner gas cooktop and JennAir convection oven. A breakfast area just off the kitchen provides a comfortable space for daily living. The primary suite is privately positioned on the main floor with bay windows, a tray ceiling, and direct access to the patio. The bath includes dual vanities, a jetted tub, frameless shower with dual showerheads, and walk-in closet. Upstairs, multiple living spaces create flexibility, including a large media room with theater-style seating, loft area with wet bar and a separate game room. Secondary bedrooms are well-sized, with two sharing a Jack-and-Jill bath and large walk-in closets and another with access to a full bath. A wide driveway leads to a three-car garage with epoxy floors and built-in cabinetry, completing a home that has been thoughtfully updated and well maintained.
Additional Information
- Amenities
- Fireplace, Pool
- Interior Features
- Bar-Wet, Chandelier, Vaulted/Cathedral Ceilings, Decorative Designer Lighting Fixtures, Granite Counters, High Speed Internet, Kitchen Island, Open Floor Plan, Paneling Wainscoting, Cable TV, Vaulted/Cathedral Ceilings, Walk-In Closet(s), Wired Audio
- Exterior Features
- Barbecue, Barbecue, Rain Gutters
- Taxes
- $19,615
- HOA Fee
- $581
- Property Description
- Traditional, Detached
- Flooring
- Carpet, Tile, Wood
- Appliances
- Some Gas Appliances, Convection Oven, Dishwasher, Electric Oven, Gas Cooktop, Disposal, LP Gas Water Heater, Microwave, Plumbed for Gas
- Heating
- Central, Fireplace, Natural Gas
- Air Conditioning
- Central Air, Electric
- Exterior Features
- Barbecue, Barbecue, Rain Gutters
- Stories
- 2
- Levels
- Two
- Roof
- Composition
- Foundation
- Slab
- Pool
- Yes
- Parking Features
- Epoxy Flooring, Garage, Garage Door Opener, Oversized, Storage
- Garage Spaces
- 3
- School District
- Prosper Isd
- Elementary School
- Cynthia A Cockrell
- Middle School
- Lorene Rogers
- High School
- Walnut Grove
Mortgage Calculator
Listing courtesy of Shannon Patterson from Coldwell Banker Apex, REALTORS. Contact: 214-799-5266