Share this with your friends


+19407688824
BACK 40 REALTY
3049 Maple Orchard Ln, Fort Worth, TX 76140
- $298,500
- 4
- BD
- 3
- BA
- 2,054
- SqFt




- List Price
- $298,500
- Status
- ACTIVE
- Price Change
- ▼ $1,000 1792092784
- MLS#
- 21250186
- Subtype
- Residential
- Style
- Traditional, Detached
- Architectural Style
- Traditional, Detached
- Year Built
- 2025
- Bedrooms
- 4
- Bathrooms
- 3
- Full Baths
- 2
- Half Baths
- 1
- Living Area
- 2,054
- Lot Size
- 3,354
- Acres
- 0.08
- Subdivision
- Orchard Village
Property Description
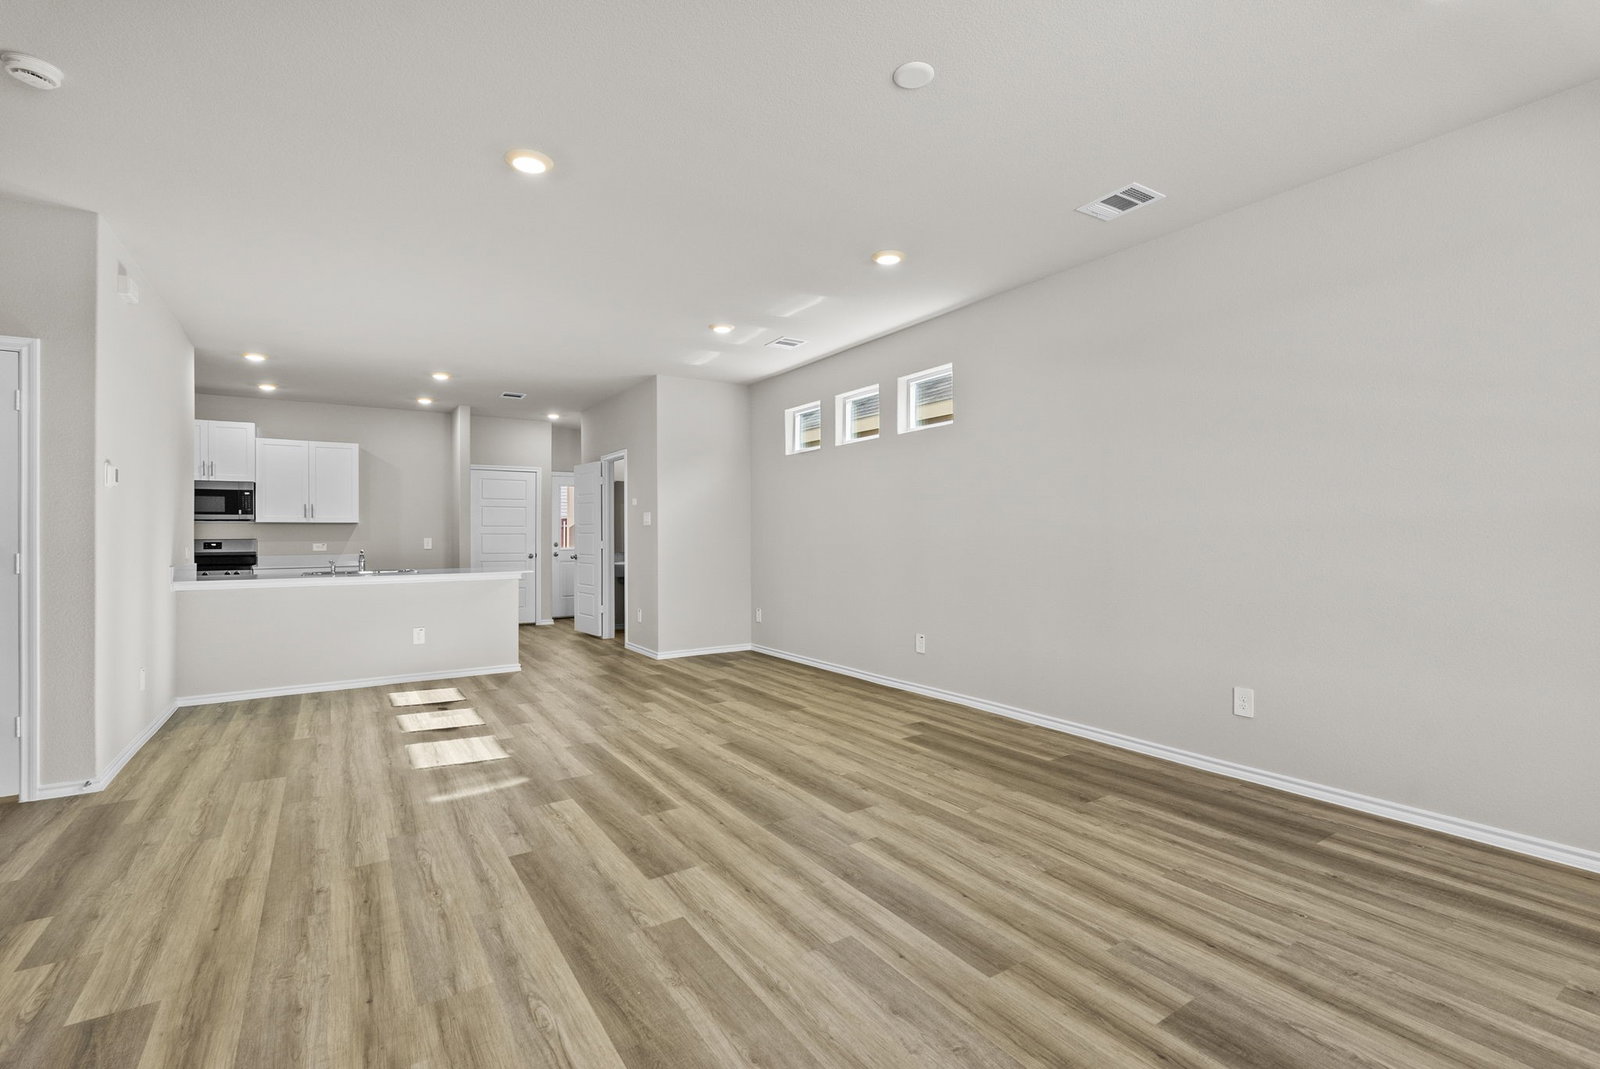
The Walnut is a two-story, approx 2,075 sq. ft., 4-bedroom, 2.5-bathroom floor plan designed with you in mind. The inviting front porch immediately opens to the open concept living, dining, and kitchen area. The kitchen features stainless steel appliances with electric cooking range, granite countertops, and large pantry. Upstairs, the main bedroom suite, promises relaxation with a large bathroom and walk-in closet. A loft space, laundry room, three secondary bedrooms and a secondary full bathroom are also located upstairs. You’ll enjoy added security in your new home with our Home is Connected features. Using one central hub that talks to all the devices in your home, you can control the lights, thermostat and locks, all from your cellular device. Additional features include: covered patio off the kitchen, Ceramic tile flooring at Entry, Hallways, Kitchen, Family Room, Utility and Bathrooms.
Additional Information
- Interior Features
- Eat-In Kitchen, Loft, Pantry, Walk-In Closet(s)
- Exterior Features
- Private Yard
- HOA Fee
- $400
- Property Description
- Traditional, Detached
- Flooring
- Carpet, Vinyl
- Appliances
- Dishwasher, Electric Range, Disposal, Microwave
- Heating
- Central
- Air Conditioning
- Central Air
- Exterior Features
- Private Yard
- Stories
- 2
- Levels
- Two
- Roof
- Composition
- Foundation
- Slab
- Garage Spaces
- 2
- School District
- Everman Isd
- Elementary School
- Townley
- Middle School
- Charles Baxter
- High School
- Everman
How much is your home worth?
...get instant property value now!
Mortgage Calculator
Listing courtesy of Christopher Marti from Keller Williams City-View. Contact: 210-696-9996

Listings provided by North Texas Real Estate Information Systems (NTREIS). Listing data has been deemed reliable but is not guaranteed to be accurate by the MLS.
Last updated: