Share this with your friends


+19407688824
BACK 40 REALTY
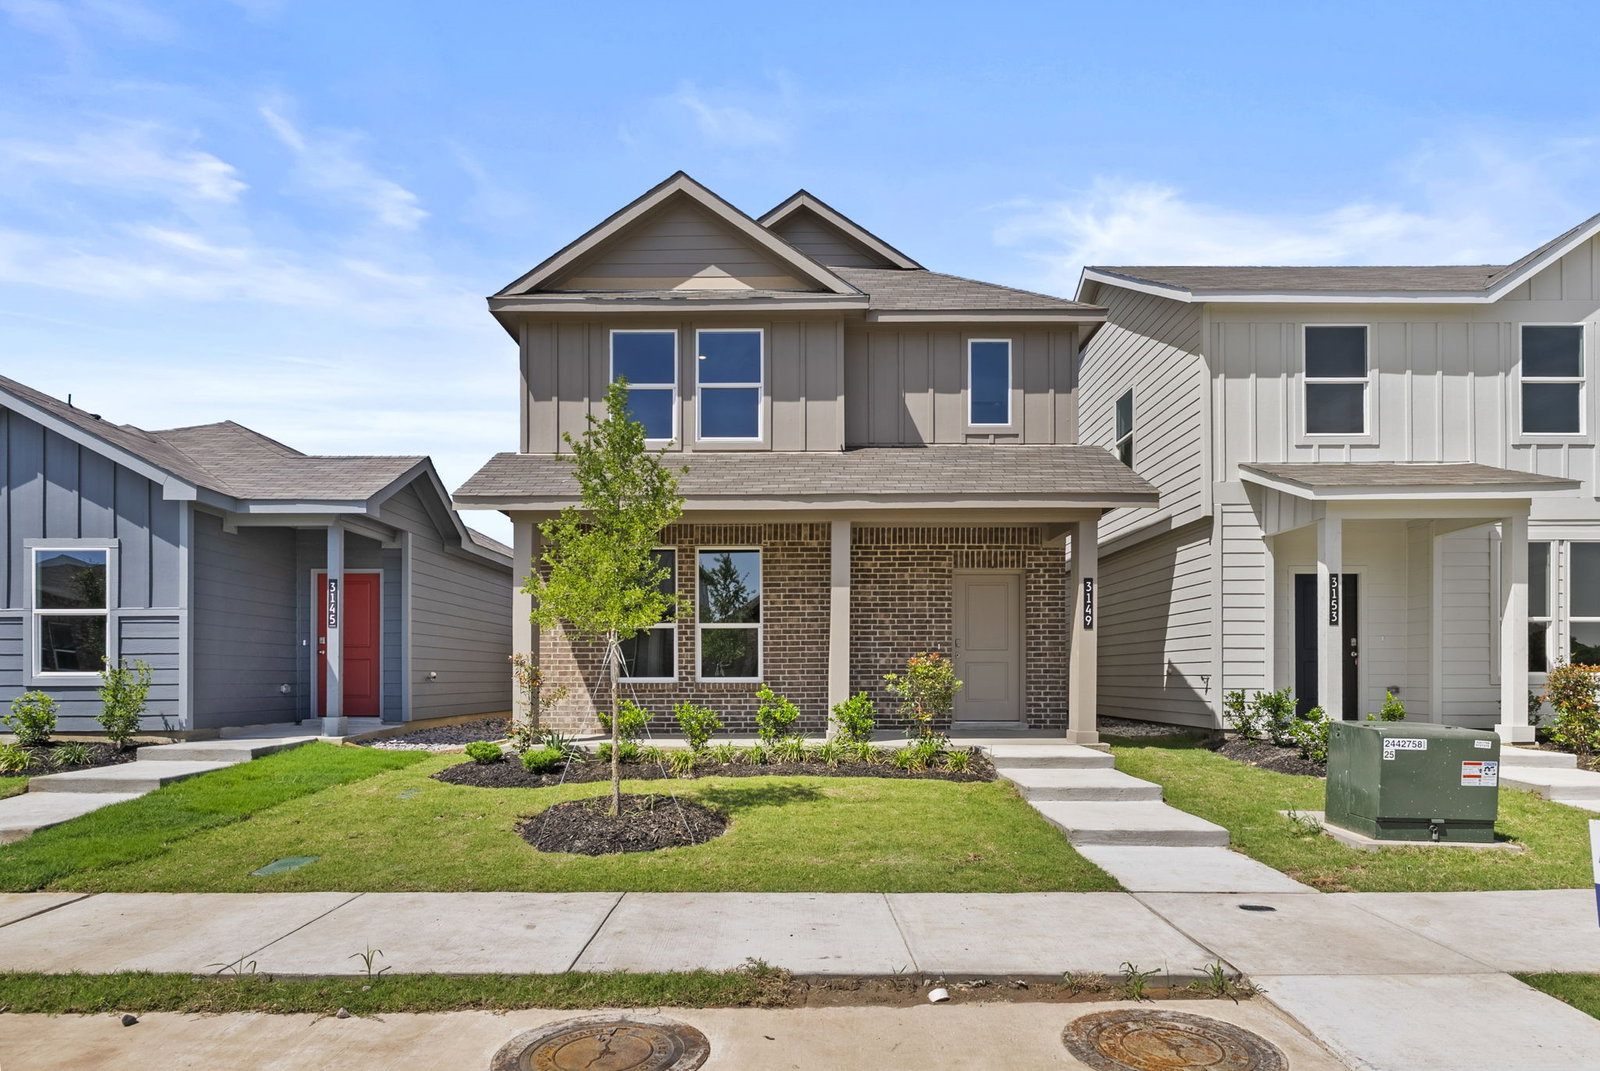
3149 Maple Orchard Ln, Fort Worth, TX 76140
- $275,800
- 3
- BD
- 3
- BA
- 1,494
- SqFt


- List Price
- $275,800
- Status
- ACTIVE
- Price Change
- ▼ $17,700 1792092480
- MLS#
- 21249719
- Subtype
- Residential
- Style
- Detached
- Architectural Style
- Detached
- New Construction
- Yes
- Construction Status
- New Construction - Complete
- Year Built
- 2025
- Bedrooms
- 3
- Bathrooms
- 3
- Full Baths
- 2
- Half Baths
- 1
- Living Area
- 1,494
- Lot Size
- 3,354
- Acres
- 0.08
- Subdivision
- Orchard Village
Property Description
The Almond floorplan – This well-designed two-story home offers a modern and functional layout ideal for everyday living and entertaining. The main level features an open-concept design where the kitchen, dining area, and spacious family room flow seamlessly together, creating an inviting and connected living space. The kitchen is thoughtfully designed with ample cabinetry, generous counter space, and a layout that overlooks the main living areas, making it perfect for hosting and daily use. A convenient powder bath is located on the first floor for guests. Upstairs, the private owner’s suite provides a relaxing retreat complete with a spacious bedroom, en-suite bathroom, and a large walk-in closet. Two additional bedrooms are also located on the second floor, offering flexibility for family members, guests, or a dedicated home office. The layout is designed to maximize space, comfort, and privacy. Natural light enhances the home’s bright and welcoming atmosphere throughout. This home offers a great combination of efficiency, style, and functionality in a growing and convenient location.
Additional Information
- Amenities
- Fireplace
- Interior Features
- Decorative Designer Lighting Fixtures, Eat-In Kitchen, Granite Counters, High Speed Internet, Kitchen Island, Open Floor Plan, Pantry, Smart Home, Cable TV
- Taxes
- $428
- HOA Fee
- $400
- Property Description
- Detached
- Flooring
- Carpet, Tile
- Appliances
- Dishwasher, Electric Range, Disposal, Microwave, Vented Exhaust Fan
- Heating
- Central, Electric
- Air Conditioning
- Central Air, Electric
- Stories
- 2
- Levels
- Two
- Roof
- Composition
- Foundation
- Slab
- Parking Features
- Garage - Single Door, Garage, Garage Faces Rear
- Garage Spaces
- 2
- School District
- Everman Isd
- Elementary School
- Townley
- Middle School
- Johnson 6th Grade, Dan Powell, Charles Baxter
- High School
- Everman
How much is your home worth?
...get instant property value now!
Mortgage Calculator
Listing courtesy of Christopher Marti from Keller Williams City-View. Contact: 210-696-9996

Listings provided by North Texas Real Estate Information Systems (NTREIS). Listing data has been deemed reliable but is not guaranteed to be accurate by the MLS.
Last updated: