9524 Crestview Dr, Denton, TX 76207
- $699,900
- 3
- BD
- 3
- BA
- 2,377
- SqFt




- List Price
- $699,900
- Status
- ACTIVE
- Price Change
- ▼ $10,000 1789066686
- MLS#
- 21248931
- Subtype
- Residential
- Style
- Traditional, Detached
- Architectural Style
- Traditional, Detached
- Construction Status
- Preowned
- Year Built
- 2016
- Bedrooms
- 3
- Bathrooms
- 3
- Full Baths
- 2
- Half Baths
- 1
- Living Area
- 2,377
- Lot Size
- 9,496
- Acres
- 0.22
- Subdivision
- Robson Ranch 24
Property Description
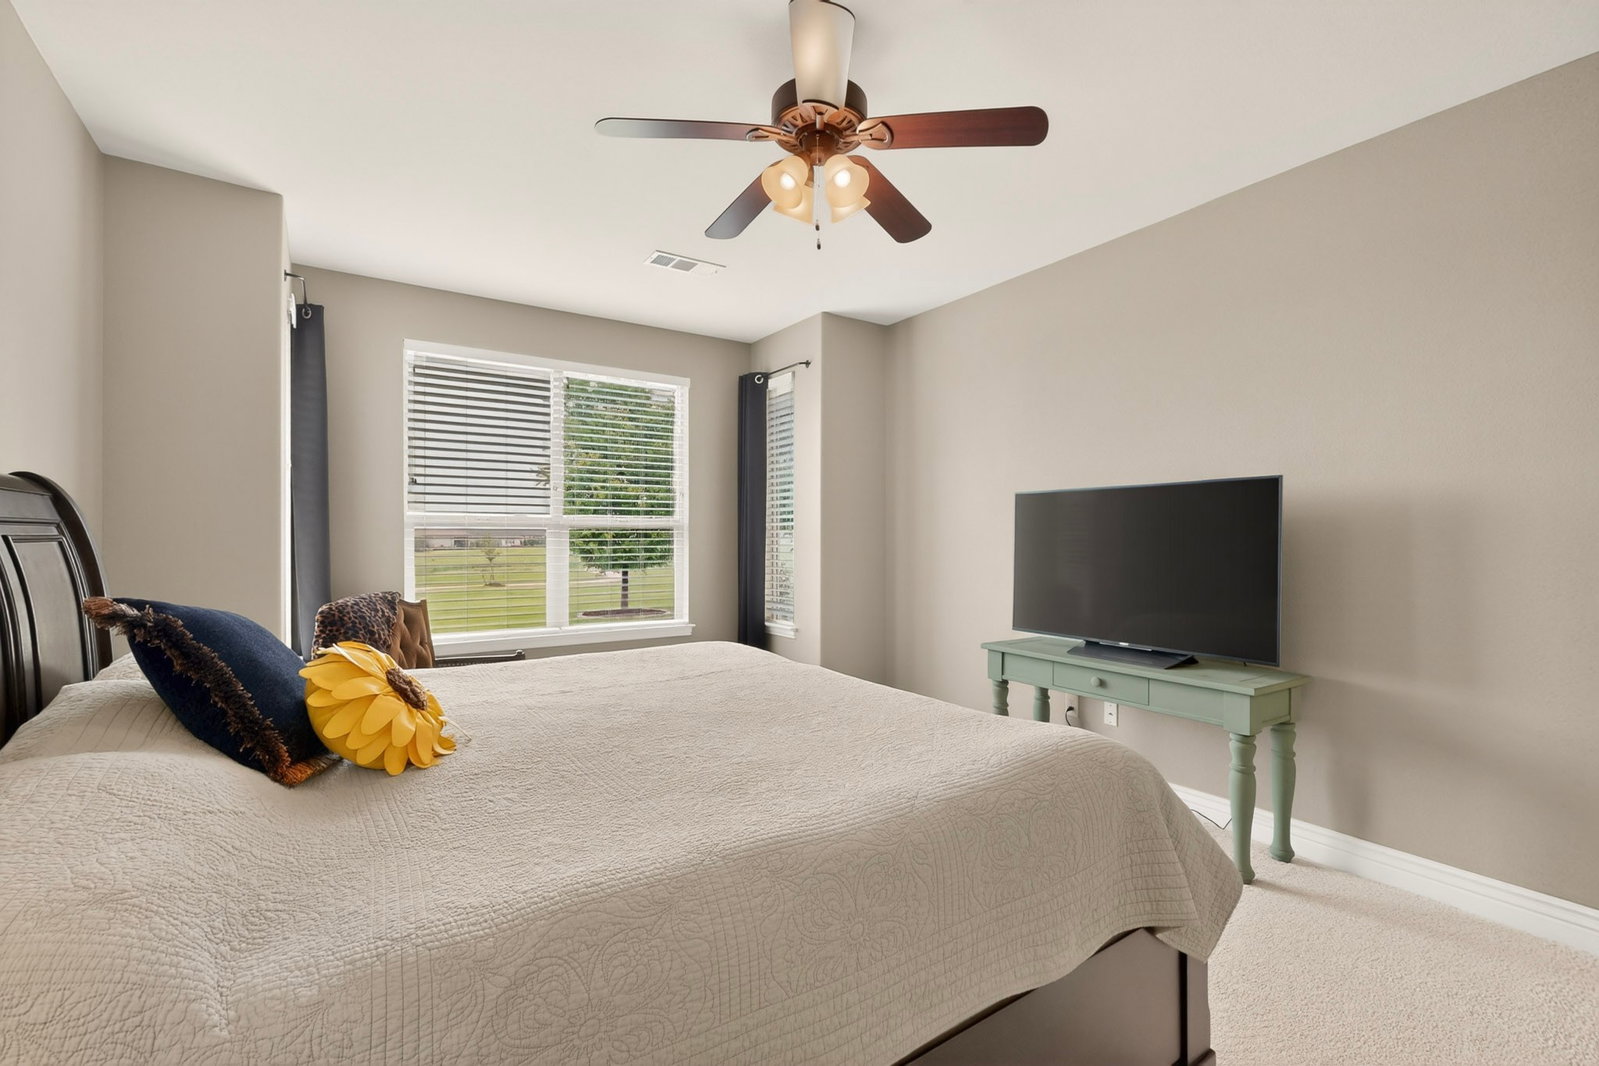
Immediate occupancy available. Price Improvement. Welcome home to this beautifully maintained Lexington floor plan, perfectly positioned with a stunning view of the 8th hole on the North golf course. The home’s curb appeal shines with meticulous landscaping and elegant stone shrub borders, setting the tone for what’s inside. Enjoy outdoor living at its finest on the extended paver patio, complete with a built-in grill, gas fire pit, ceiling fan, and remote-controlled shades—ideal for relaxing or entertaining while taking in the golf course views. Inside, the open-concept layout is filled with natural light. The living room features a built-in media center, prewired surround sound and speakers installed, crown molding, tray ceiling, and ceiling fan, all oriented to capture the scenic backdrop. The chef’s kitchen is designed for both function and style, offering a large island, expansive granite countertops, a breakfast bar, abundant cabinetry, tiled backsplash, a gas cooktop, wall oven, and convenient rollout drawers. The spacious dining area easily accommodates a large table for gatherings. The primary suite is a peaceful retreat with a bay window, crown molding, and ceiling fan. The en-suite bath boasts dual sinks, a walk-in curbless shower with a frameless glass enclosure. A second primary suite offers flexibility for guests, featuring a boxed window, dual sinks, and a shower with a built-in seat. A third bedroom provides versatility as a guest room, office, or den. Additional highlights include a tankless water heater, radiant barrier for energy efficiency, and a foundation drip system. This home combines comfort, functionality, and exceptional outdoor living—all in a picturesque golf course setting.
Additional Information
- Amenities
- Fireplace
- Interior Features
- Decorative Designer Lighting Fixtures, Granite Counters, High Speed Internet, Kitchen Island, Multiple Primary Suites, Walk-In Closet(s)
- Exterior Features
- Outdoor Grill, Rain Gutters, Fire Pit
- Taxes
- $13,467
- HOA Fee
- $1,988
- Property Description
- Traditional, Detached
- Flooring
- Carpet, Tile
- Appliances
- Dishwasher, Electric Oven, Gas Cooktop, Disposal, LP Gas Water Heater, Microwave, Water Heater
- Heating
- Central, Natural Gas
- Air Conditioning
- Central Air, Electric
- Exterior Features
- Outdoor Grill, Rain Gutters, Fire Pit
- Stories
- 1
- Levels
- One
- Roof
- Composition
- Foundation
- Slab
- Parking Features
- Garage Faces Front, Golf Cart Garage
- Garage Spaces
- 3
- School District
- Denton Isd
- Elementary School
- Borman
- Middle School
- Mcmath
- High School
- Denton
Mortgage Calculator
Listing courtesy of Carolyn Thomas from Attorney Broker Services. Contact: 940-765-4899

Listings provided by North Texas Real Estate Information Systems (NTREIS). Listing data has been deemed reliable but is not guaranteed to be accurate by the MLS.
Last updated: