530 Chatham St, Oak Point, TX 75068
- $660,865
- 4
- BD
- 5
- BA
- 3,507
- SqFt




- List Price
- $660,865
- Status
- ACTIVE
- Price Change
- ▲ $3,000 1782522533
- MLS#
- 21246390
- Subtype
- Residential
- Style
- Traditional, Detached
- Architectural Style
- Traditional, Detached
- Construction Status
- New Construction - Incomplete
- Year Built
- 2026
- Bedrooms
- 4
- Bathrooms
- 5
- Full Baths
- 4
- Half Baths
- 1
- Living Area
- 3,507
- Lot Size
- 7,200
- Acres
- 0.17
- Subdivision
- South Oak
Property Description
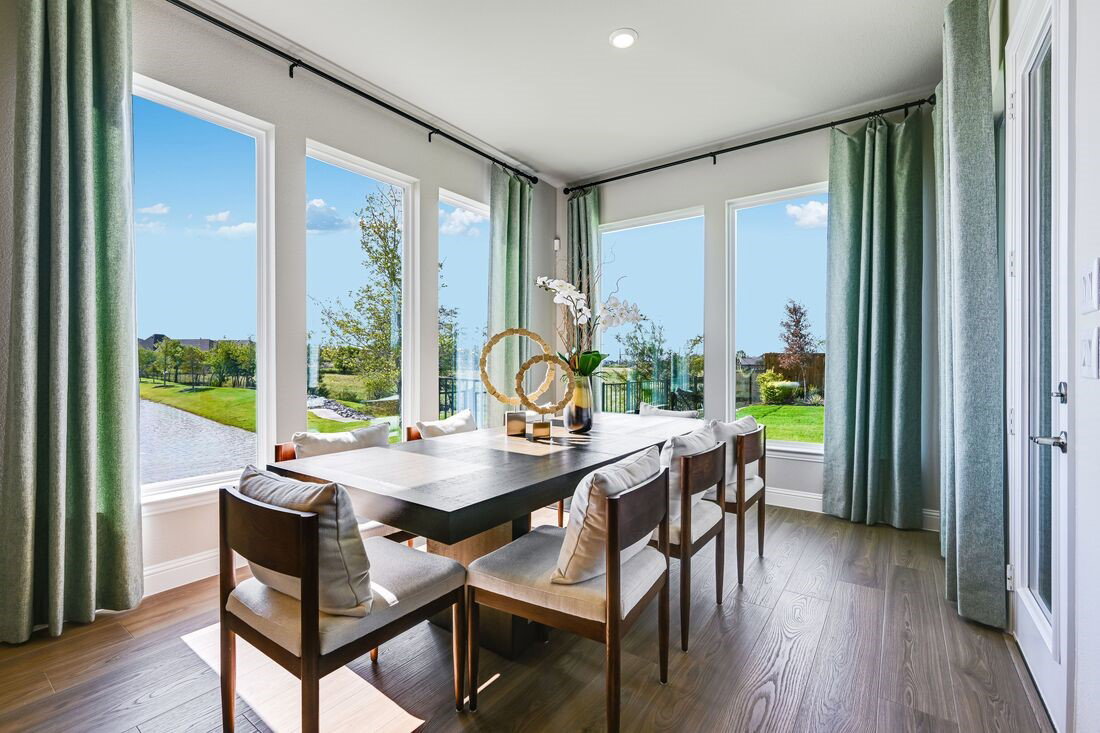
What’s Special: Flat Lot - 3-Car Tandem Garage - 2-Story Great Room with Fireplace. New Construction - August Completion! Built by Taylor Morrison, America's Most Trusted Home Builder. Welcome to the Topaz at 530 Chatham Street in South Oak! This versatile two-story home offers a spacious, well-balanced layout ideal for both entertaining and everyday living. The main level centers around an open great room connected to the dining area and kitchen with a large pantry, while a covered patio extends the living space outdoors. A private study, media room, powder bath, and a downstairs secondary bedroom add flexibility, while the main-level primary suite provides a peaceful retreat with a spa-like bath and walk-in closet. Upstairs, open-to-below views create an airy feel, complemented by two additional bedrooms, a game room, and ample storage. A tandem three-car garage completes this thoughtfully designed home. Experience lakeside living at South Oak 60s, an upscale community with tree-lined streets and top-tier amenities. Enjoy walking paths, a catch-and-release pond, and a clubhouse with a resort-style pool, fitness rooms, lounges, and a catering kitchen. A new elementary school less than two miles away. Additional highlights include: Gourmet kitchen 2, tile fireplace surround extended to second floor and bench at owner's entry. Photos are for representative purposes only. MLS#21246390
Additional Information
- Amenities
- Fireplace
- Interior Features
- Double Vanity, Eat-In Kitchen, High Speed Internet, Kitchen Island, Open Floor Plan, Pantry, Cable TV, Walk-In Closet(s)
- Exterior Features
- Rain Gutters
- HOA Fee
- $1,250
- Property Description
- Traditional, Detached
- Flooring
- Carpet, Tile, Wood
- Appliances
- Dishwasher, Electric Oven, Gas Cooktop, Disposal, LP Gas Water Heater, Microwave, Water Heater, Vented Exhaust Fan
- Heating
- Natural Gas
- Air Conditioning
- Central Air
- Exterior Features
- Rain Gutters
- Stories
- 2
- Levels
- Two
- Roof
- Composition
- Foundation
- Slab
- Parking Features
- Driveway, Garage Faces Front, Garage, Garage Door Opener, Tandem
- Garage Spaces
- 3
- School District
- Little Elm Isd
- Elementary School
- Oak Point
- Middle School
- Jerry Walker
- High School
- Little Elm
Mortgage Calculator
Listing courtesy of Bobbie Alexander from Alexander Properties. Contact: 469-252-2306