3813 Vicksburg Ct, Plano, TX 75023
- $585,000
- 4
- BD
- 4
- BA
- 3,340
- SqFt




- List Price
- $585,000
- Status
- ACTIVE UNDER CONTRACT
- Price Change
- ▲ $10,000 1782504813
- MLS#
- 21245841
- Subtype
- Residential
- Style
- Traditional, Detached
- Architectural Style
- Traditional, Detached
- Construction Status
- Preowned
- Year Built
- 1982
- Bedrooms
- 4
- Bathrooms
- 4
- Full Baths
- 3
- Half Baths
- 1
- Living Area
- 3,340
- Lot Size
- 9,583
- Acres
- 0.22
- Subdivision
- Parkway Estates
Property Description
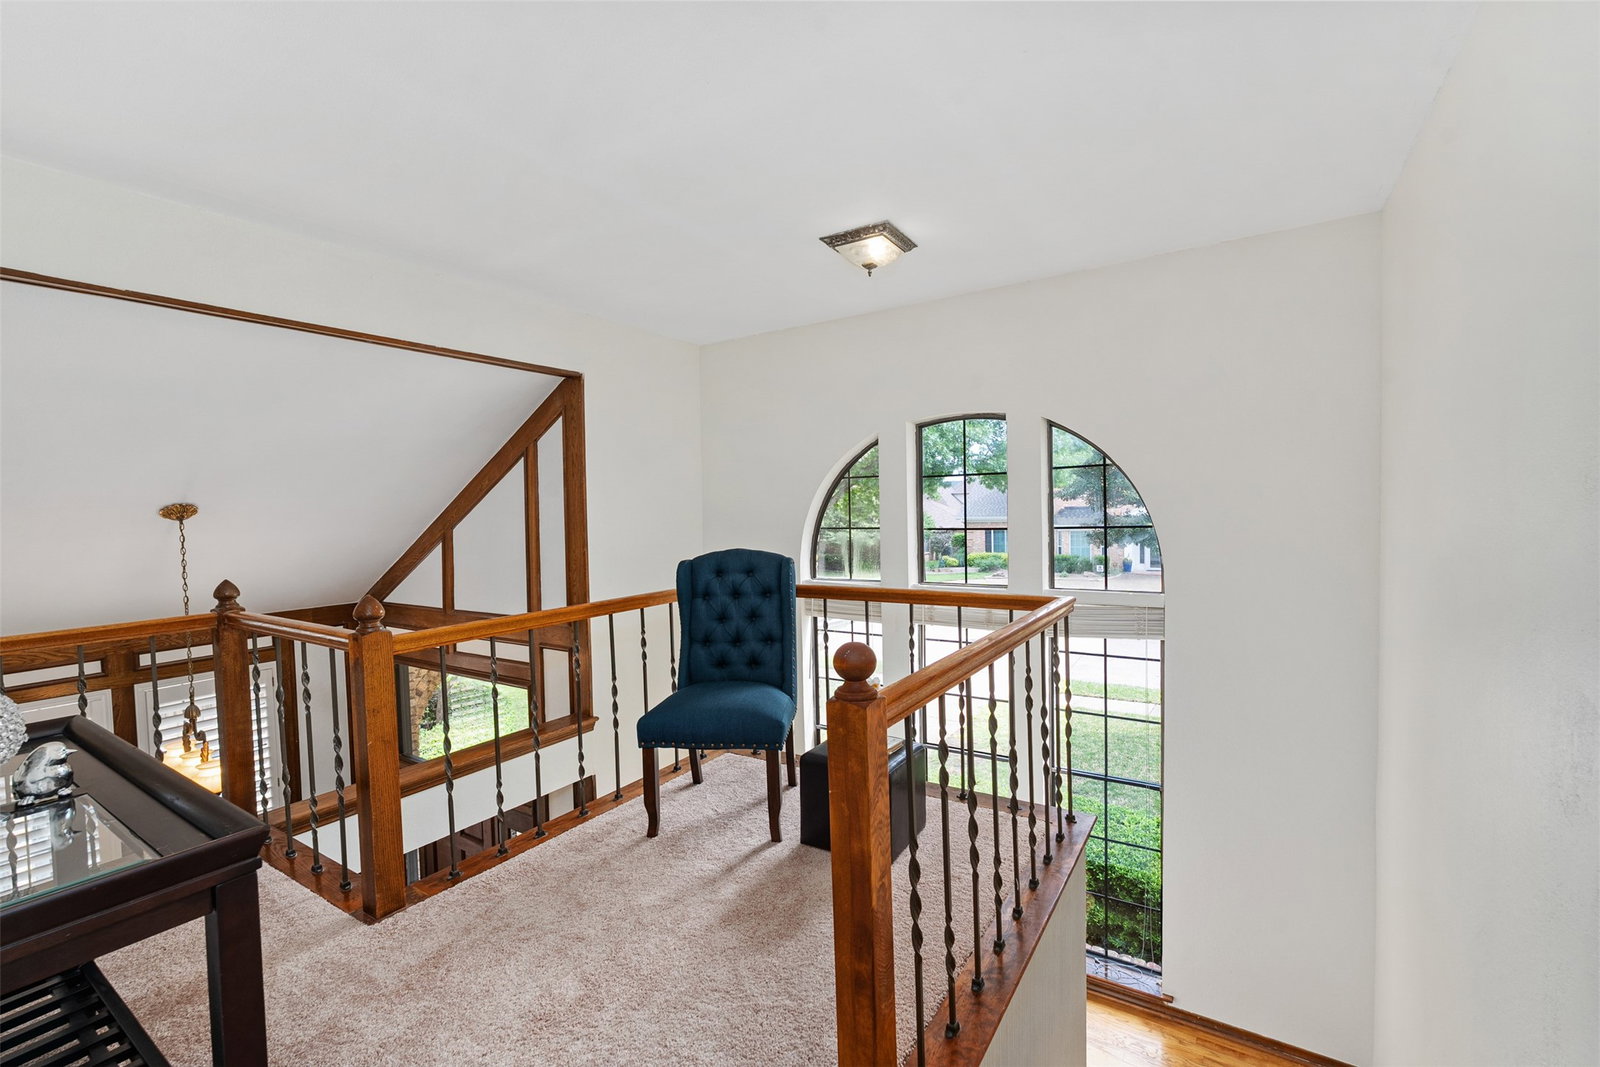
Welcome to your cul-de-sac haven in the heart of Plano, where neighbors stroll with their dogs, kids play outside & a true sense of community comes to life. Tucked at the end of a quiet street & surrounded by mature trees & manicured lawns, this one-of-a-kind 4-bedroom, 3.5-bath home w-a 3-car garage offers both charm & space in all the right places. Freshly updated & full of character, this beautifully refreshed home showcases fresh paint, stunning designer lighting. A lushly landscaped front yard & inviting covered porch to set the tone, offering the perfect spot for morning coffee or relaxed evening conversations. Step inside to a grand entry where soaring ceilings & elegant wainscoting create an immediate sense of warmth & sophistication. Natural light floods the formal dining room through a wall of windows, making it an ideal setting for gatherings both large & intimate. The sunken living room is a true showpiece, featuring rich beamed ceilings, striking brick columns + a dramatic floor-to-ceiling fireplace that anchors the space. Just beyond, the expansive game room offers incredible versatility w-vaulted ceilings, custom built-ins, beautiful plank flooring & a wet bar, perfect as a home office or ultimate entertaining space. At the heart of the home, the gourmet kitchen is designed to impress w-granite countertops, SS apps, double ovens & a tumbled stone backsplash. The private primary suite is a true retreat, featuring a cozy brick fireplace & elegant, tiered ceilings. The spa-inspired en-suite bath includes dual sinks, a soaking tub, glass-enclosed shower & a spacious walk-in closet, creating the perfect place to unwind at the end of the day. 3 additional bedrooms are all very spacious, while the full-sized utility room with built-in cabinetry & a sink adds everyday convenience. Step outside to your own backyard escape, an oversized 17x21 covered patio with a wood-burning fireplace sets the stage for year-round entertaining.
Additional Information
- Amenities
- Fireplace
- Interior Features
- Bar-Wet, Chandelier, Decorative Designer Lighting Fixtures, Double Vanity, Eat-In Kitchen, Granite Counters, High Speed Internet, Open Floor Plan, Pantry, Paneling Wainscoting, Cable TV, Vaulted/Cathedral Ceilings, Natural Woodwork, Walk-In Closet(s)
- Exterior Features
- Fire Pit, Lighting, Outdoor Grill, Private Yard, Rain Gutters
- Property Description
- Traditional, Detached
- Flooring
- Carpet, Tile, Hardwood, Tile, Wood
- Appliances
- Convection Oven, Double Oven, Dryer, Dishwasher, Electric Cooktop, Electric Oven, Disposal, LP Gas Water Heater, Vented Exhaust Fan, Washer
- Heating
- Central, Fireplace, Natural Gas, Zoned
- Air Conditioning
- Central Air, Ceiling Fan(s), Electric, Zoned
- Exterior Features
- Fire Pit, Lighting, Outdoor Grill, Private Yard, Rain Gutters
- Stories
- 2
- Levels
- Two
- Roof
- Composition, Shingle
- Foundation
- Slab
- Parking Features
- Alley Access, Paved, Covered, Direct Access, Garage - Single Door, Driveway, Enclosed, Garage, Garage Door Opener, Inside Entrance, Kitchen Level, Lighted, Garage Faces Rear, Storage, Workshop in Garage
- Garage Spaces
- 3
- School District
- Plano Isd
- Elementary School
- Wells
- Middle School
- Haggard
- High School
- Vines, Plano Senior
Mortgage Calculator
Listing courtesy of Garland Fraser from Fraser Team Realty. Contact: 972-978-8388