117 Pintail Ln, Rhome, TX 76078
- $442,000
- 4
- BD
- 4
- BA
- 2,588
- SqFt




- List Price
- $442,000
- Status
- ACTIVE
- Price Change
- ▼ $20,000 1785997716
- MLS#
- 21245335
- Subtype
- Residential
- Style
- Contemporary, Detached
- Architectural Style
- Contemporary, Detached
- Construction Status
- New Construction - Complete
- Year Built
- 2022
- Bedrooms
- 4
- Bathrooms
- 4
- Full Baths
- 3
- Half Baths
- 1
- Living Area
- 2,588
- Lot Size
- 5,314
- Acres
- 0.12
- Subdivision
- REUNION PH 1
Property Description
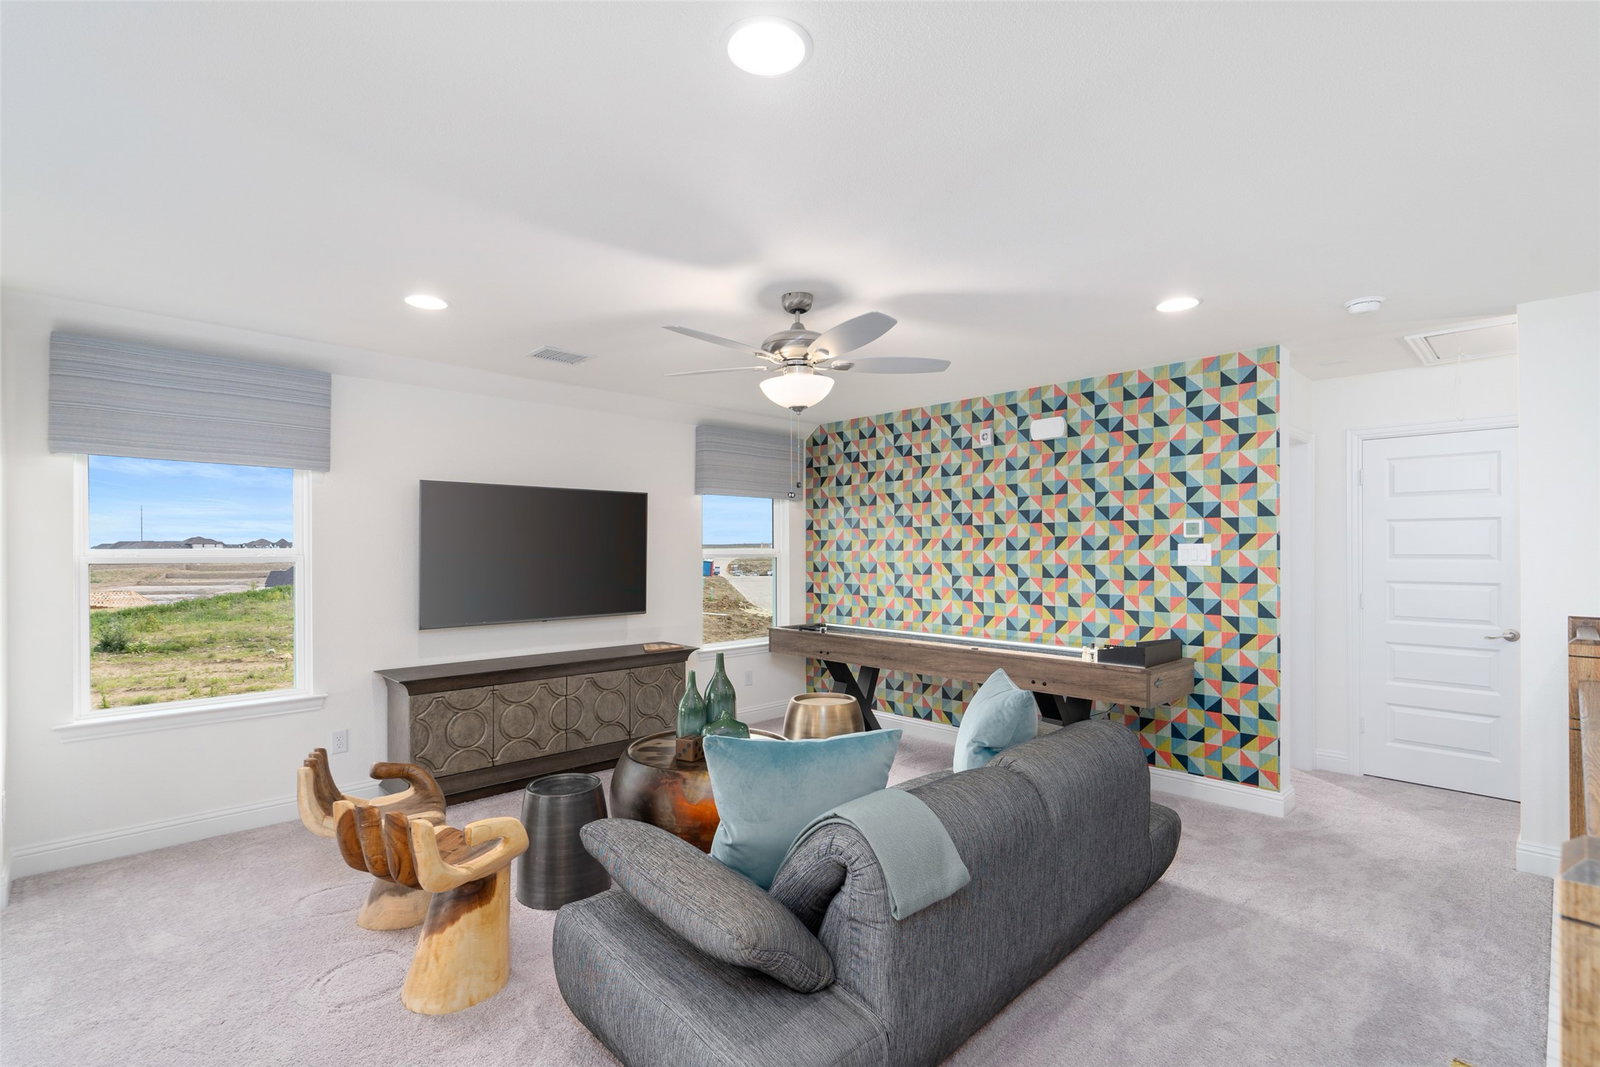
MODEL HOME FOR SALE with $106,266 in Upgrades including additional full bath, extended patio, and tray ceiling in the entryway! Gorgeous UnionMain Homes with designer upgrades and finishes inside and out with lush, professional landscaping in both the front and back yard. 4 bedrooms, 3 and a half baths, living room, dining room, office, loft, fireplace, covered back patio, and 2 car garage. The first floor showcases a spacious family room with vinyl floors that flows into the dining area and a modern kitchen. The living space invites you to linger with its beautifully appointed shiplap fireplace rising dramatically to the ceiling, framed by curated designer light fixtures that add warmth and character. The kitchen is a true showstopper featuring quartz countertops, GE Stainless Steel appliances with gas stovetop, classic shaker cabinetry with 42-inch upper cabinets, designer tile backsplash, large island, and walk-in pantry. The primary suite features a luxurious bath with Venetian Marble and generous walk-in closet, while an office at the front of the home provides a flexible space for work or quiet time. Upstairs, a large loft with linen closet anchors three additional bedrooms, each with walk-in closets, along with two full baths. Other great features are Kwikset Smart Code front door, WIFI programable thermostat, raised 8-foot doors, full sprinkler system, 6' board-on-board with cap fence, 16 SEER AC, Zurn PEX plumbing, Rheem tankless water heater, 30 year Dimensional Driftwood shingles, Vinyl Low E windows, window treatments, and mudroom. The HOA features a swimming pool, playground, and hiking & biking trails. Property will be available for move-in 30 days from contract date.
Additional Information
- Amenities
- Fireplace
- Interior Features
- Decorative Designer Lighting Fixtures, High Speed Internet, Kitchen Island, Loft, Cable TV, Walk-In Closet(s)
- HOA Fee
- $1,080
- Property Description
- Contemporary, Detached
- Flooring
- Carpet, Tile, Vinyl
- Appliances
- Some Gas Appliances, Dishwasher, Electric Oven, Gas Cooktop, Disposal, LP Gas Water Heater, Microwave, Plumbed for Gas, Water Heater
- Heating
- Central, ENERGY STAR Qualified Equipment
- Air Conditioning
- Central Air, ENERGY STAR Qualified Equipment
- Stories
- 2
- Levels
- Two
- Roof
- Composition
- Foundation
- Slab
- Parking Features
- Driveway, Garage, Garage Door Opener
- Garage Spaces
- 2
- School District
- Northwest Isd
- Elementary School
- Prairievie
- Middle School
- Chisholmtr
- High School
- Northwest
Mortgage Calculator
Listing courtesy of Cindy Petty from Tina Leigh Realty. Contact: 972-824-0631

Listings provided by North Texas Real Estate Information Systems (NTREIS). Listing data has been deemed reliable but is not guaranteed to be accurate by the MLS.
Last updated: