4823 Spyglass Dr, Dallas, TX 75287
- $1,295,000
- 4
- BD
- 5
- BA
- 4,532
- SqFt




- List Price
- $1,295,000
- Status
- ACTIVE
- Price Change
- ▼ $100,000 1784404764
- MLS#
- 21245196
- Subtype
- Residential
- Style
- Traditional, Detached
- Architectural Style
- Traditional, Detached
- Year Built
- 1986
- Bedrooms
- 4
- Bathrooms
- 5
- Full Baths
- 4
- Half Baths
- 1
- Living Area
- 4,532
- Lot Size
- 14,810
- Acres
- 0.34
- Subdivision
- Bent Tree North 2
Property Description
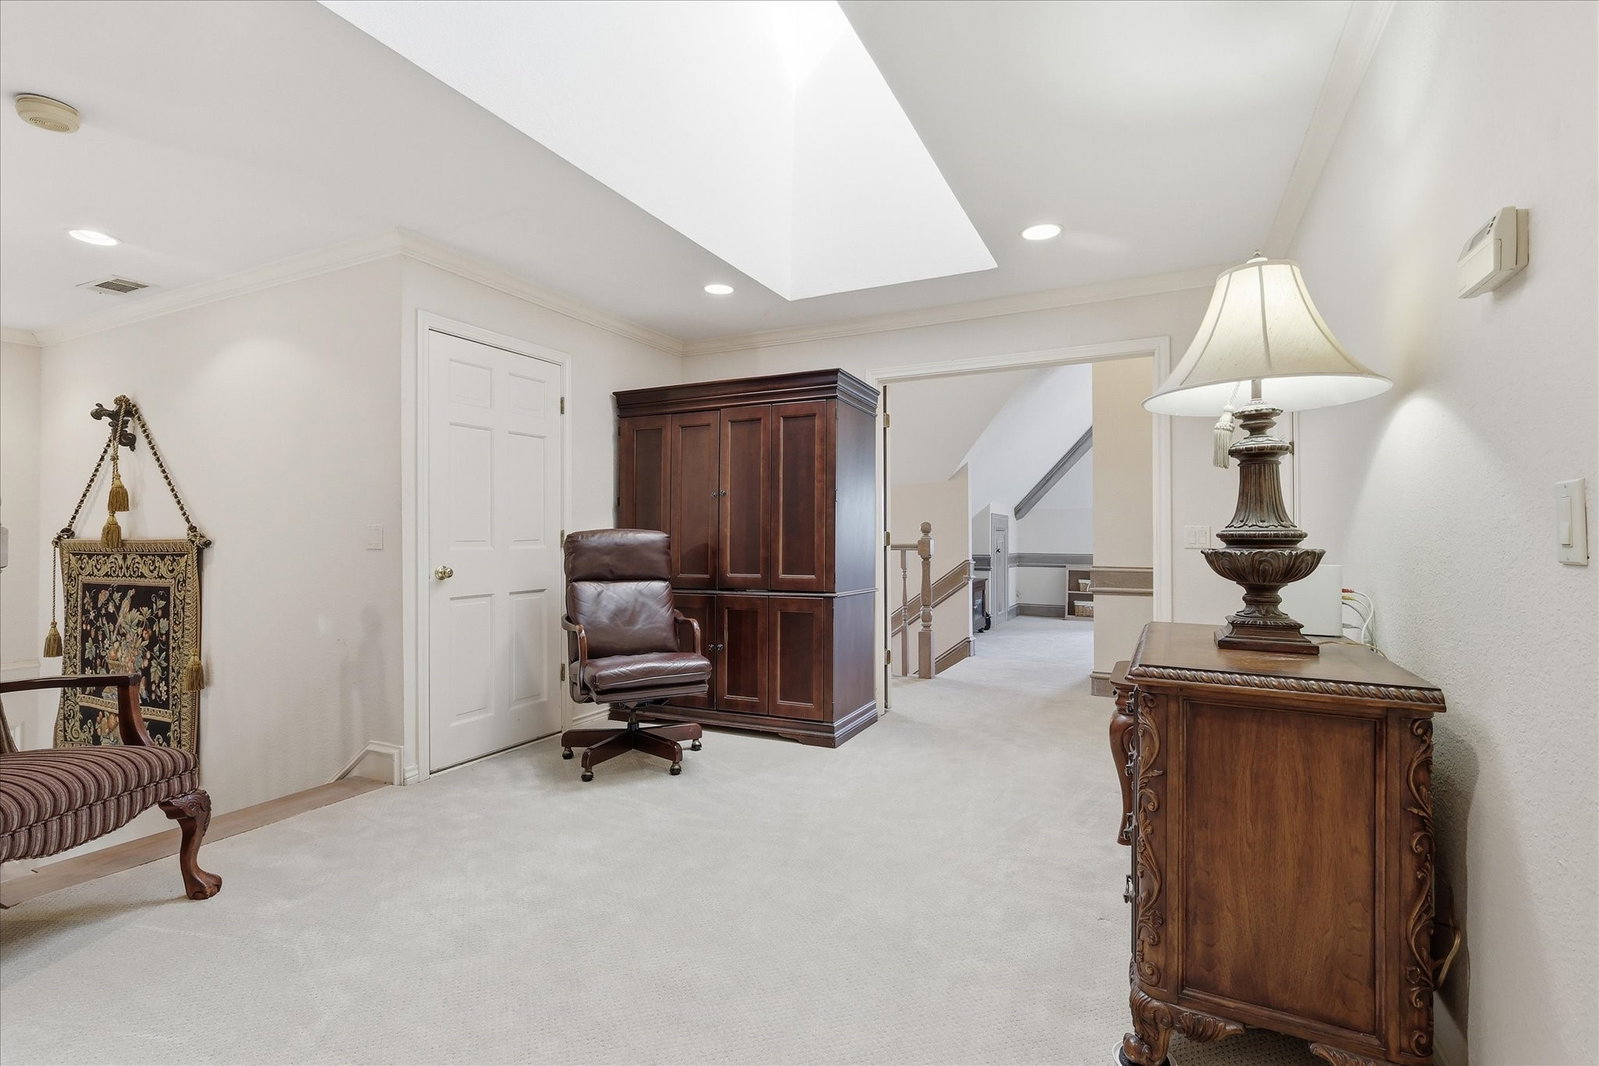
Nestled among mature trees in an established North Dallas neighborhood, this elegant residence offers a rare blend of timeless design, generous space, and a resort-style outdoor setting—all within Plano ISD and moments from the Dallas North Tollway and President George Bush Turnpike. From the moment you enter, soaring ceilings and immediate sightlines to the backyard oasis create a striking first impression. Walls of glass frame the sparkling pool and multiple outdoor living areas, creating a seamless indoor-outdoor lifestyle ideal for both entertaining and everyday living. Thoughtfully designed, the home features four spacious bedrooms, each with its own private ensuite bath. The primary suite is conveniently located on the main level and offers a tranquil retreat with a sitting area and cozy fireplace, while a private guest suite downstairs provides ideal accommodations. Multiple living and dining areas enhance the home’s flexibility, including a formal living room with fireplace and a spacious family room with a wet bar. A dedicated downstairs office showcases custom built-ins, a vaulted ceiling, and plantation shutters, creating an inspiring and private workspace. The large, beautifully appointed kitchen serves as the heart of the home, featuring a built-in refrigerator, double ovens, walk-in pantry, and generous prep space. Perfectly positioned between two dining areas, it also offers direct access to a side patio for effortless entertaining. Upstairs, dual staircases lead to additional living spaces ideal for a game room, library, or additional office, along with two bedrooms and a laundry chute. Outdoors, the private pool and multiple seating areas create a serene backyard oasis surrounded by lush landscaping. A three-car garage adds convenience and ample storage. Ideally located a short distance to shopping and dining, this home offers an exceptional combination of privacy, accessibility, and elevated North Dallas living.
Additional Information
- Amenities
- Fireplace, Pool
- Interior Features
- Bar-Wet, Cedar Closets, Chandelier, Granite Counters, High Speed Internet, Kitchen Island, Multiple Staircases, Pantry, Paneling Wainscoting, Vaulted/Cathedral Ceilings, Walk-In Closet(s)
- Exterior Features
- Lighting, Private Yard, Rain Gutters
- Taxes
- $19,386
- HOA Fee
- $500
- Property Description
- Traditional, Detached
- Flooring
- Carpet, Tile
- Appliances
- Built in Refrigerator, Double Oven, Dishwasher, Electric Cooktop, Disposal, Gas Oven, Microwave
- Heating
- Central, Electric, Fireplace
- Air Conditioning
- Central Air, Ceiling Fan(s)
- Exterior Features
- Lighting, Private Yard, Rain Gutters
- Stories
- 2
- Levels
- Two
- Roof
- Composition
- Foundation
- Slab
- Pool
- Yes
- Parking Features
- Circular Driveway, Driveway, Garage, Kitchen Level, Lighted, Porte Cochere
- Garage Spaces
- 3
- School District
- Plano Isd
- Elementary School
- Mitchell
- Middle School
- Frankford
- High School
- Shepton, Plano West
Mortgage Calculator
Listing courtesy of Valerie Bracchi from Compass RE Texas, LLC. Contact: 214-718-7550