748 Fireside Dr, Little Elm, TX 76227
- $559,000
- 5
- BD
- 5
- BA
- 3,553
- SqFt




- List Price
- $559,000
- Status
- ACTIVE
- Price Change
- ▼ $6,000 1785445776
- MLS#
- 21244589
- Subtype
- Residential
- Style
- Traditional, Detached
- Architectural Style
- Traditional, Detached
- Construction Status
- Preowned
- Year Built
- 2016
- Bedrooms
- 5
- Bathrooms
- 5
- Full Baths
- 4
- Half Baths
- 1
- Living Area
- 3,553
- Lot Size
- 7,579
- Acres
- 0.17
- Subdivision
- Union Park Ph I-B
Property Description
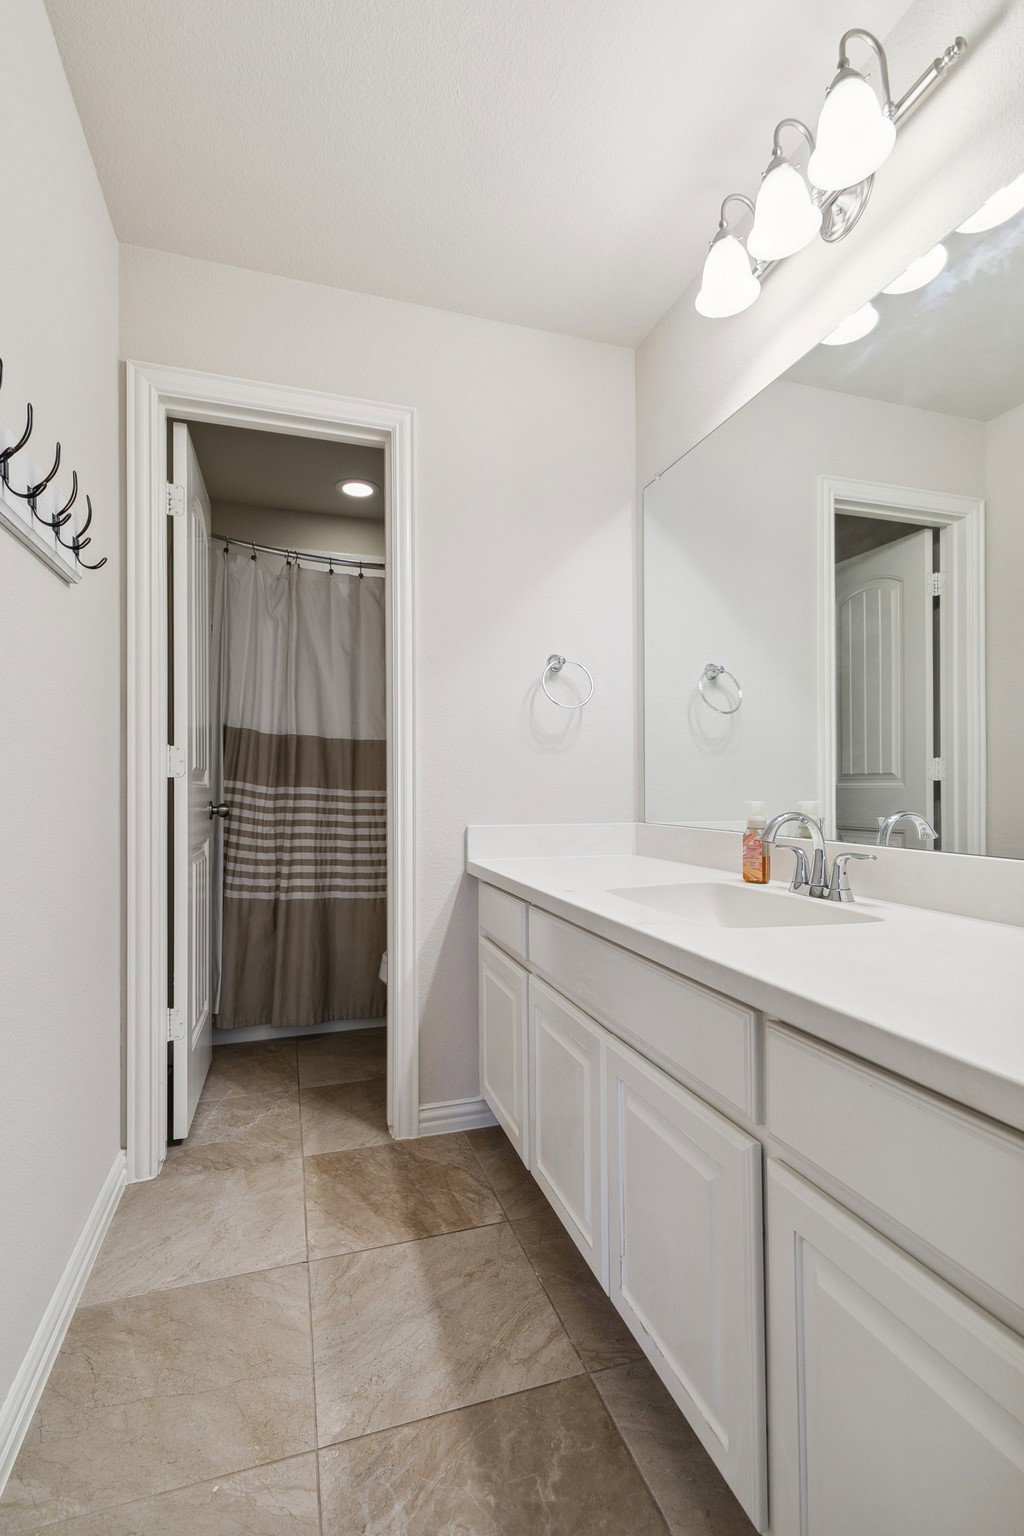
Stunning North Facing American Legend Beauty!! This two story home truly has room for everyone with 5 bedrooms, 4 full baths plus a half bath, an office, formal dining area, large gameroom, and a tandem 3 car garage. Located steps from the pocket park and walking distance to the middle school and all the amenities Union Park has to offer! The front porch is covered and just darling for a few rocking chairs. The foyer welcomes you into handscraped hard wood floors and a home office in the front for privacy. There is a half bath and formal dining leading you into the open Kitchen and family room floor plan. The kitchen is great for entertaining and has gas appliances and granite counters. Primary bedroom is downstairs and the ensuite features a large double vanity, garden tub and separate shower with a massive walk in closet. Another bedroom is downstairs with its own ensuite bath. Upstairs are 3 bedrooms, one also has its own ensuite bath, a large gameroom with built in storage and a media room for fun family movie nights. There is a pool sized backyard as well! Home has fresh new paint and carpet throughout! Neighborhood amenities include pickle ball, sand volleyball, a fitness gym, two resort style pools, basketball courts, yoga room, food truck park, dog park, bike trails, running paths, a clubhouse, playgrounds, catch and release ponds and events all year long. This is HOME!! Close to the new COSTCO and HEB and lots of shopping and dining.
Additional Information
- Amenities
- Fireplace
- Interior Features
- Chandelier, Decorative Designer Lighting Fixtures, Double Vanity, Eat-In Kitchen, Granite Counters, High Speed Internet, Kitchen Island, Open Floor Plan, Pantry, Paneling Wainscoting, Smart Home, Vaulted/Cathedral Ceilings, Walk-In Closet(s), Wired Audio
- Exterior Features
- Rain Gutters
- Taxes
- $13,355
- HOA Fee
- $650
- Property Description
- Traditional, Detached
- Flooring
- Carpet, Tile, Wood
- Appliances
- Some Gas Appliances, Dishwasher, Gas Cooktop, Disposal, Gas Oven, LP Gas Water Heater, Microwave, Plumbed for Gas, Water Heater, Vented Exhaust Fan
- Heating
- Central, ENERGY STAR Qualified Equipment, Natural Gas
- Air Conditioning
- Central Air, Ceiling Fan(s), Electric, ENERGY STAR Qualified Equipment
- Exterior Features
- Rain Gutters
- Stories
- 2
- Levels
- Two
- Roof
- Composition, Shingle
- Foundation
- Slab
- Parking Features
- Driveway
- Garage Spaces
- 3
- School District
- Denton Isd
- Elementary School
- Union Park
- Middle School
- Navo
- High School
- Ray Braswell
Mortgage Calculator
Listing courtesy of Hannah Wallace from OnDemand Realty. Contact: 469-939-6142

Listings provided by North Texas Real Estate Information Systems (NTREIS). Listing data has been deemed reliable but is not guaranteed to be accurate by the MLS.
Last updated: