4775 S Bonnie Brae St, Argyle, TX 76226
- $1,399,999
- 5
- BD
- 5
- BA
- 4,490
- SqFt




- List Price
- $1,399,999
- Status
- ACTIVE
- Price Change
- ▼ $100,001 1784946897
- MLS#
- 21243277
- Subtype
- Residential
- Style
- Modernist, Detached, Farmhouse
- Architectural Style
- Modernist, Detached, Farmhouse
- Construction Status
- Preowned
- Year Built
- 2021
- Bedrooms
- 5
- Bathrooms
- 5
- Full Baths
- 5
- Living Area
- 4,490
- Lot Size
- 121,837
- Acres
- 2.80
- Subdivision
- James Severe
Property Description
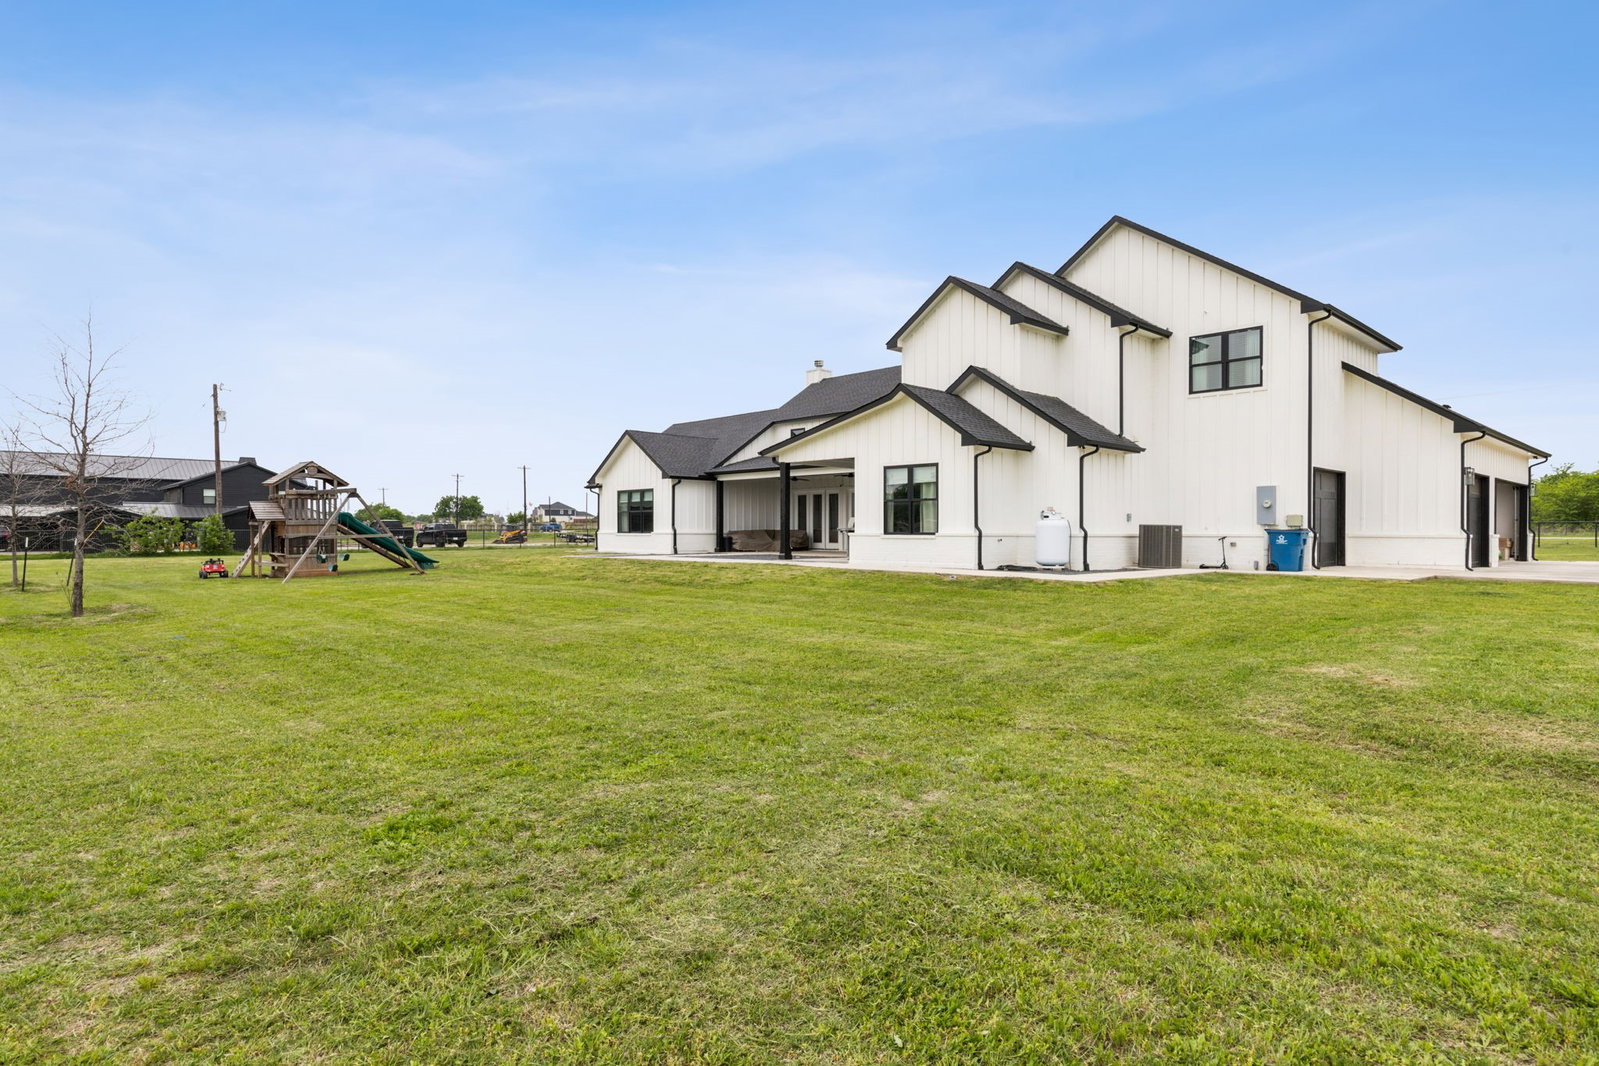
Nearly 3 acres. No city taxes. Argyle ISD. Built 2021 — recently appraised at $1,840,000. Some homes check every box. This one builds an entirely new list. Set behind a gated entry on nearly 3 private acres in Argyle ISD — just minutes from Liberty Christian — this 2021-built estate delivers luxury finishes, architectural scale, and the kind of land that opens doors: horses, a pool, a home farm, or simply room to breathe. No city taxes. Appraised at $1,840,000, it offers remarkable equity for the discerning buyer. Inside, soaring ceilings and walls of windows flood the open-concept layout with light and volume. The gourmet kitchen is anchored by Taj Mahal quartzite countertops, premium KitchenAid appliances, a substantial island, and a walk-in pantry built for both weeknight dinners and weekend entertaining. The main-level primary suite offers dual vanities, a spa-inspired bath, and an expansive walk-in closet. Upstairs: three ensuite bedrooms and a flexible media or study room for family and guests alike. Step outside to a large covered patio overlooking fully fenced acreage — a blank canvas ready for your custom outdoor vision. A 3-car garage, gated entry, and timeless farmhouse architecture complete a property that is as functional as it is striking. Minutes to shopping, dining, and major highways — the country calm, without the compromise. Schedule your private showing today.
Additional Information
- Amenities
- Fireplace
- Interior Features
- Bar-Dry, Decorative Designer Lighting Fixtures, Kitchen Island, Open Floor Plan, Other, Pantry, Vaulted/Cathedral Ceilings, Walk-In Closet(s)
- Exterior Features
- Private Entrance, Private Yard
- Taxes
- $14,520
- Property Description
- Modernist, Detached, Farmhouse
- Flooring
- Carpet, Tile
- Appliances
- Gas Range, Dishwasher, Water Softener Owned, Water Purifier Owned
- Heating
- Central
- Air Conditioning
- Central Air
- Exterior Features
- Private Entrance, Private Yard
- Stories
- 2
- Levels
- Two
- Roof
- Composition, Shingle
- Foundation
- Slab
- Parking Features
- Covered, Driveway, Electric Gate, Private
- Garage Spaces
- 3
- School District
- Argyle Isd
- Elementary School
- Argyle West
- Middle School
- Argyle
- High School
- Argyle
Mortgage Calculator
Listing courtesy of Essau Reyes from Keller Williams Realty. Contact: (940) 484-9411