137 Angelina Dr, Aledo, TX 76008
- $6,750,000
- 7
- BD
- 9
- BA
- 11,879
- SqFt




- List Price
- $6,750,000
- Status
- ACTIVE
- MLS#
- 21242325
- Subtype
- Residential
- Style
- Other, Traditional, Detached
- Architectural Style
- Other, Traditional, Detached
- Construction Status
- Preowned
- Year Built
- 2023
- Bedrooms
- 7
- Bathrooms
- 9
- Full Baths
- 8
- Half Baths
- 1
- Living Area
- 11,879
- Lot Size
- 89,733
- Acres
- 2.06
- Subdivision
- La Madera Ph
Property Description
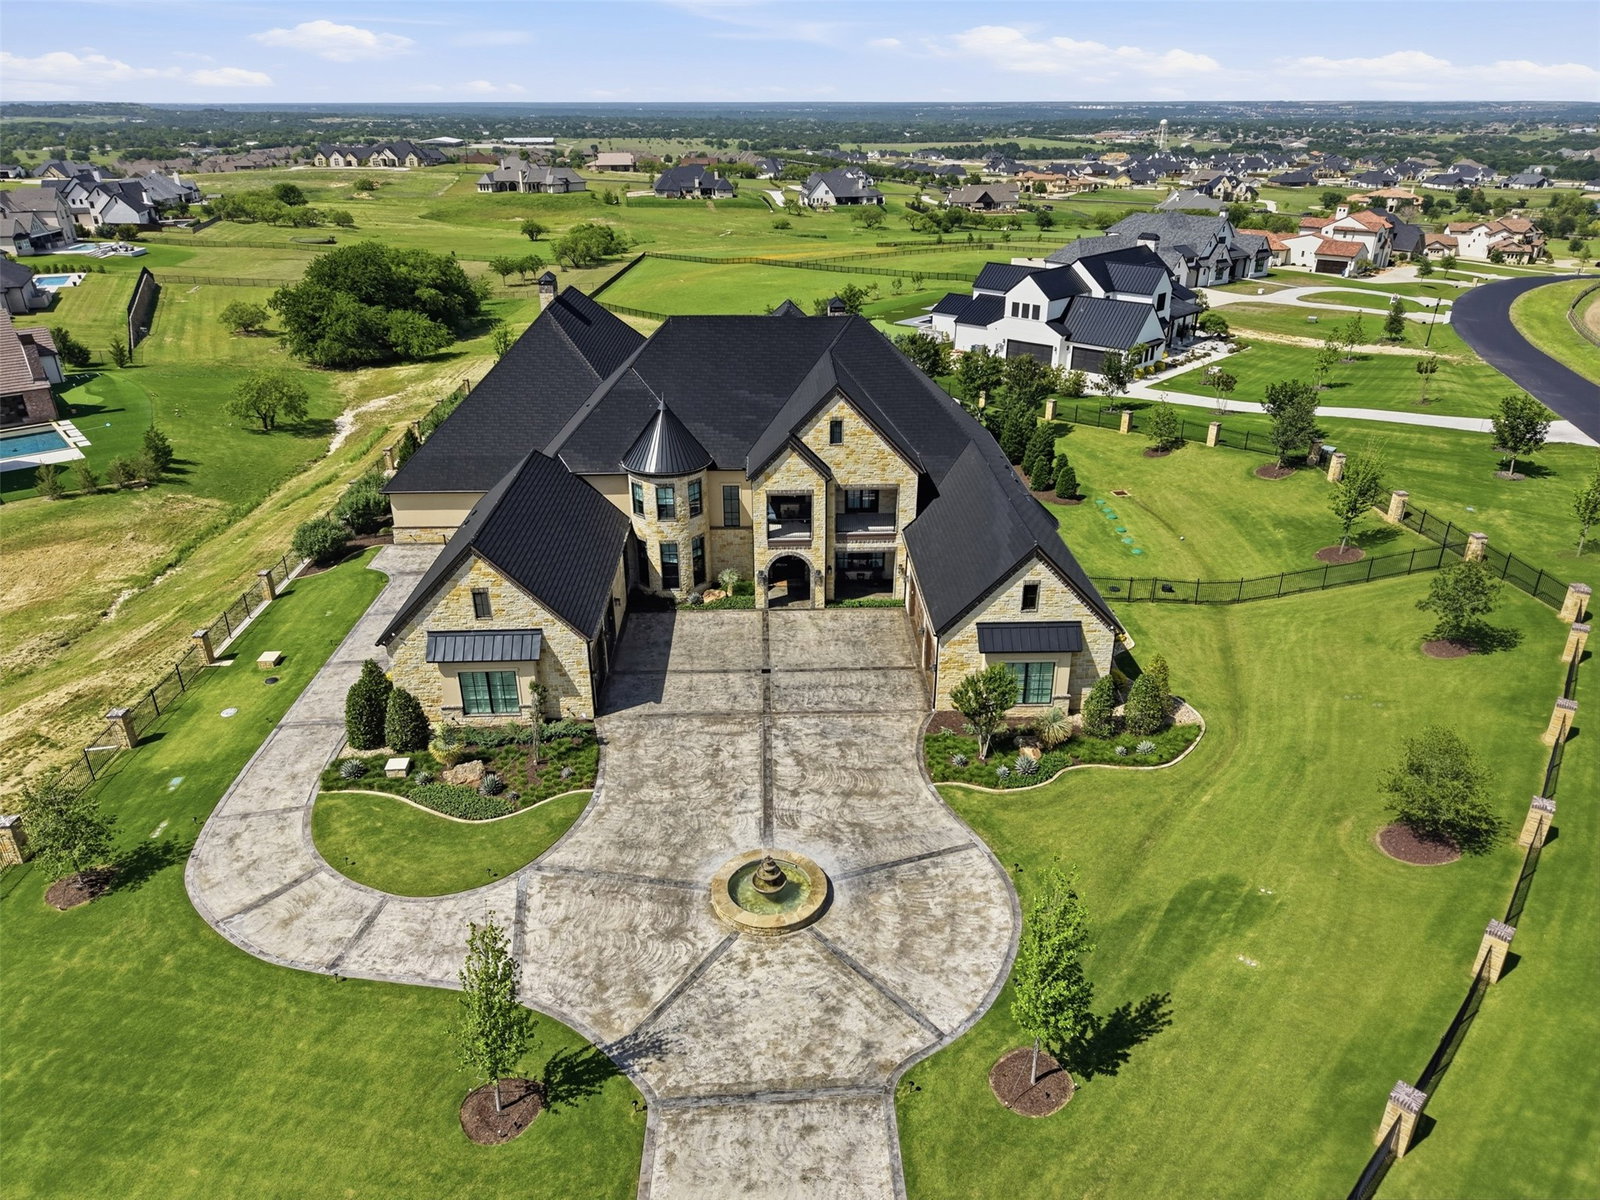
***DO NOT REACH OUT TO SELLERS DIRECTLY*** This custom-built estate offers unrivaled features: almost 12,000 square feet of luxury and comfort blended to meet any and all needs for family, or entertaining, or relaxation, or active games and fun. The gated entrance is regal with iron and fencing, huge circular drive, parking for 6+ vehicles, fountain feature in the front, walk in to the floor-to-ceiling glass across the foyer bathing the formal living room with light and a view of your outdoor paradise, primary suite is downstairs, as is one other secondary bedroom, an office or gym space is downstairs, glass enclosed elevator, all bedrooms are ensuite and have walk-in closets, formal dining room is luxurious with vaulted ceilings and custom lighting, the kitchen is huge with island and built in commercial grade stove top and refrigerator, pot-filler, 2 dishwashers, granite and stainless with breakfast area boasting custom lighting, living room open concept with kitchen has warm stone fireplace and enormous TV area, doors out to patio and pool. Game room has 2-lane full-length bowling alley with all accoutrements and, full-size bar, pool table with all equipment, arcade games, tables for poker, leads off to separate enclosed movie room with projector and screen, comfy leather chairs, down the hall to the fully functional separate guest apartment (shares roof line and foundation, but off on its own for privacy), outdoor has approx 1200 sq ft of patio enjoyment area with built-in kitchen, putting green, waterfall in pool, specialty lights, chairs and tables and heaters all dotted along the way, so much more, a MUST SEE. Please see all photos, aerials, interactive tour, floorplans , and all attached related documents.
Additional Information
- Amenities
- Fireplace, Pool
- Interior Features
- Bar-Wet, Chandelier, Vaulted/Cathedral Ceilings, Decorative Designer Lighting Fixtures, Double Vanity, Eat-In Kitchen, Elevator, Granite Counters, High Speed Internet, In-Law Arrangement, Kitchen Island, Open Floor Plan, Other, Pantry, Smart Home, Cable TV, Vaulted/Cathedral Ceilings, Walk-In Closet(s), Wired Audio
- Exterior Features
- Awnings, Courtyard, Gas Grill, Lighting, Misting System, Outdoor Grill, Outdoor Kitchen, Outdoor Living Area, Other, Private Yard, Rain Gutters
- Taxes
- $52,489
- HOA Fee
- $2,500
- Property Description
- Other, Traditional, Detached
- Flooring
- Carpet, Combination, Tile, Hardwood, Hardwood, Slate/Marble, Other, Other, Tile
- Appliances
- Some Gas Appliances, Built in Coffee Maker, Built in Refrigerator, Double Oven, Dishwasher, Gas Cooktop, Disposal, Gas Oven, Ice Maker, Microwave, Plumbed for Gas, Range, Refrigerator, Some Commercial Grade, Water Softener Owned, Wine Cooler
- Heating
- Central, Electric
- Air Conditioning
- Attic Fan, Central Air, Ceiling Fan(s), Electric, Multi Units, Roof Turbines, Zoned
- Exterior Features
- Awnings, Courtyard, Gas Grill, Lighting, Misting System, Outdoor Grill, Outdoor Kitchen, Outdoor Living Area, Other, Private Yard, Rain Gutters
- Stories
- 2
- Levels
- Two
- Roof
- Other
- Foundation
- Slab
- Pool
- Yes
- Parking Features
- Additional Parking, Circular Driveway, Garage - Single Door, Driveway, Epoxy Flooring, Electric Gate, Enclosed, Garage, Golf Cart Garage, Garage Door Opener, Gated, Lighted, Other, Other, Oversized, Private, Other
- Garage Spaces
- 6
- School District
- Aledo Isd
- Elementary School
- Stuard
- Middle School
- Aledo
- High School
- Aledo
Mortgage Calculator
Listing courtesy of Sloan Yorek from Compass RE Texas, LLC. Contact:

Listings provided by North Texas Real Estate Information Systems (NTREIS). Listing data has been deemed reliable but is not guaranteed to be accurate by the MLS.
Last updated: