32 Fawn Wood Dr, Dallas, TX 75248
- $2,120,000
- 4
- BD
- 4
- BA
- 4,000
- SqFt




- List Price
- $2,120,000
- Status
- ACTIVE
- Price Change
- ▼ $79,995 1779307749
- MLS#
- 21241746
- Subtype
- Residential
- Style
- Traditional, Detached
- Architectural Style
- Traditional, Detached
- Construction Status
- Preowned
- Year Built
- 2016
- Bedrooms
- 4
- Bathrooms
- 4
- Full Baths
- 4
- Living Area
- 4,000
- Lot Size
- 5,706
- Acres
- 0.13
- Subdivision
- Lawn at Glen Abbey
Property Description
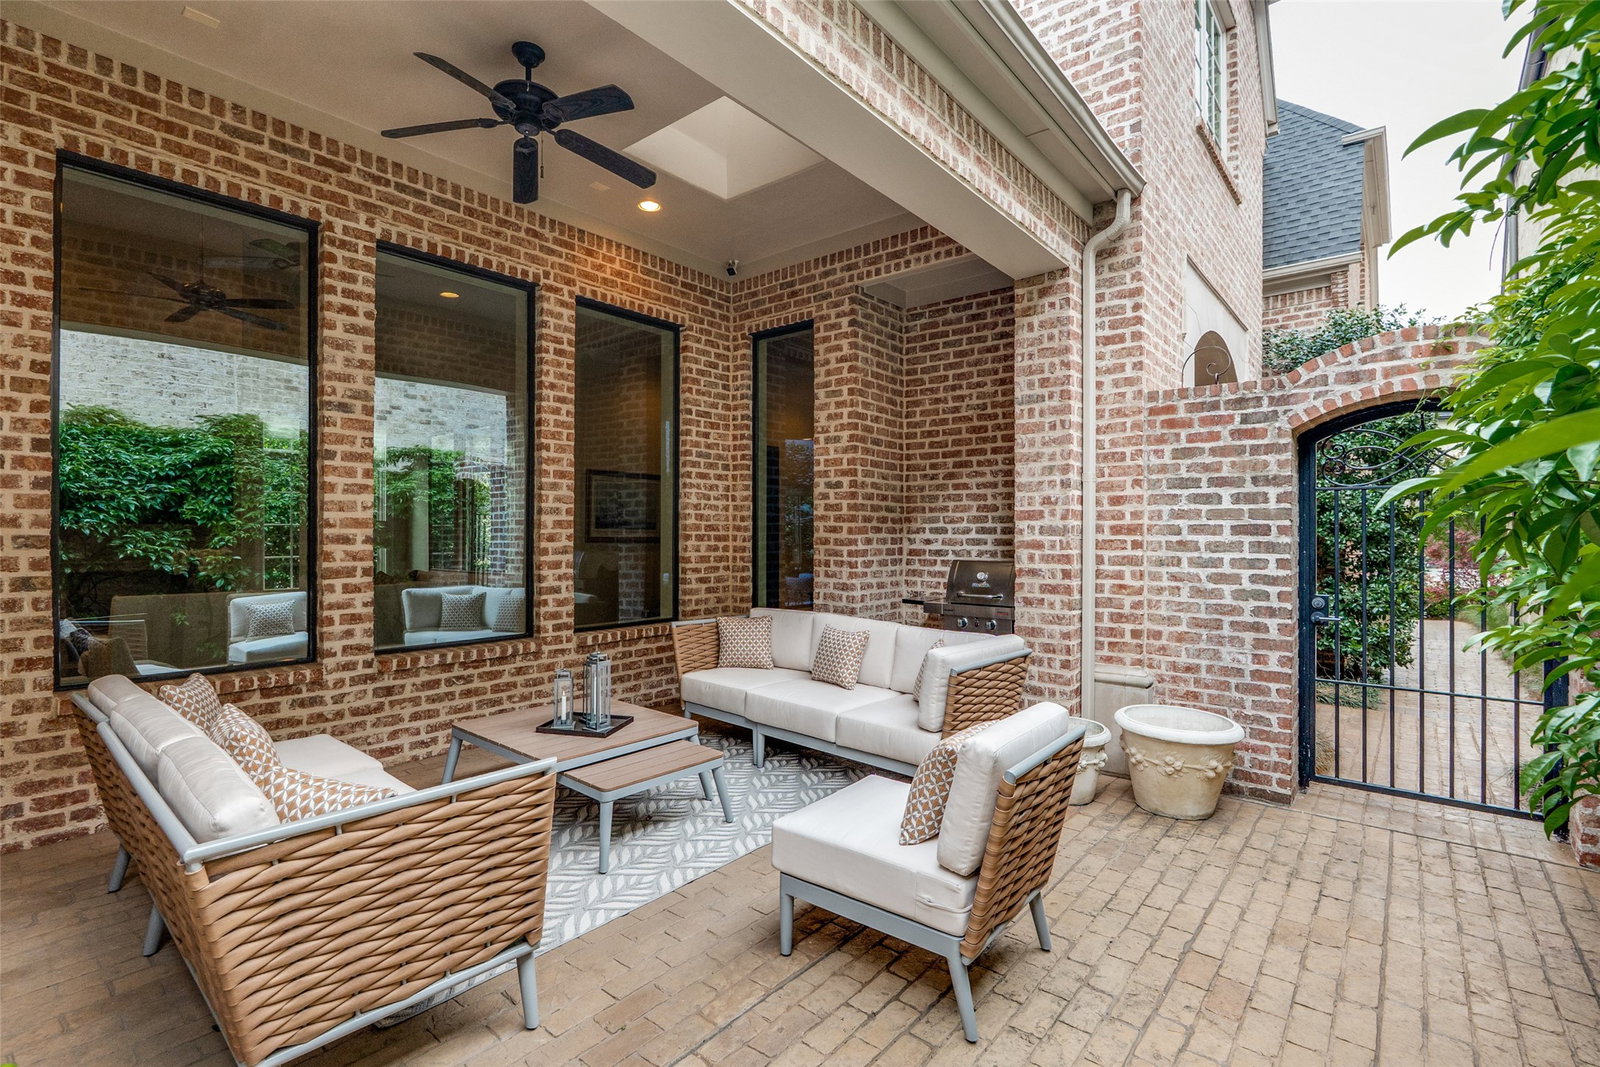
This exceptional home is ideally situated on an interior corner lot within the prestigious, gated community of The Lawn at Glen Abbey, featuring a security-guarded entrance. The thoughtfully designed floor plan offers a first-floor primary suite overlooking a beautifully landscaped greenbelt, along with a separate guest or mother-in-law suite privately located on the opposite side of the home. The chef’s kitchen is equipped with top-tier appliances including a Wolf 8-burner gas range with double ovens, Asko dishwasher, SubZero refrigerator&freezer, and SubZero wine refrigerator. A private office provides the perfect work-from-home space, while the spacious main living and dining areas showcase soaring ceilings and an abundance of natural light with views of beautiful, mature landscaped greenery. Upstairs, enjoy a second media or game room and two additional bedrooms. Additional highlights include an elevator equipped closet, ample storage throughout, and a covered brick patio off the main living area - ideal for entertaining or enjoying a quiet, private retreat.
Additional Information
- Amenities
- Fireplace
- Interior Features
- Chandelier, Decorative Designer Lighting Fixtures, High Speed Internet, Kitchen Island, Pantry, Paneling Wainscoting, Vaulted/Cathedral Ceilings, Walk-In Closet(s)
- Exterior Features
- Private Entrance, Rain Gutters
- Taxes
- $44,900
- HOA Fee
- $6,750
- Property Description
- Traditional, Detached
- Flooring
- Hardwood, Stone, Tile
- Appliances
- Some Gas Appliances, Built in Refrigerator, Convection Oven, Dishwasher, Electric Oven, Gas Cooktop, Disposal, Microwave, Plumbed for Gas, Water Heater, Vented Exhaust Fan, Wine Cooler
- Heating
- Central, Fireplace, Natural Gas, Zoned
- Air Conditioning
- Central Air, Ceiling Fan(s), Electric, Zoned
- Exterior Features
- Private Entrance, Rain Gutters
- Stories
- 2
- Levels
- Two
- Roof
- Composition
- Parking Features
- Private, Side By Side
- Garage Spaces
- 2
- School District
- Dallas Isd
- Elementary School
- Jerry Junkins
- Middle School
- Walker
- High School
- White
Mortgage Calculator
Listing courtesy of Sanders Avrea from Allie Beth Allman & Assoc.. Contact: 214-458-1964