625 Canterbury Ct, Coppell, TX 75019
- $650,000
- 3
- BD
- 4
- BA
- 2,424
- SqFt




- List Price
- $650,000
- Status
- ACTIVE UNDER CONTRACT
- Price Change
- ▼ $25,000 1783559150
- MLS#
- 21241207
- Subtype
- Residential
- Style
- Traditional, Detached, Garden Home
- Architectural Style
- Traditional, Detached, Garden Home
- Construction Status
- Preowned
- Year Built
- 2015
- Bedrooms
- 3
- Bathrooms
- 4
- Full Baths
- 3
- Half Baths
- 1
- Living Area
- 2,424
- Lot Size
- 4,094
- Acres
- 0.09
- Subdivision
- Westhaven Ph 1
Property Description
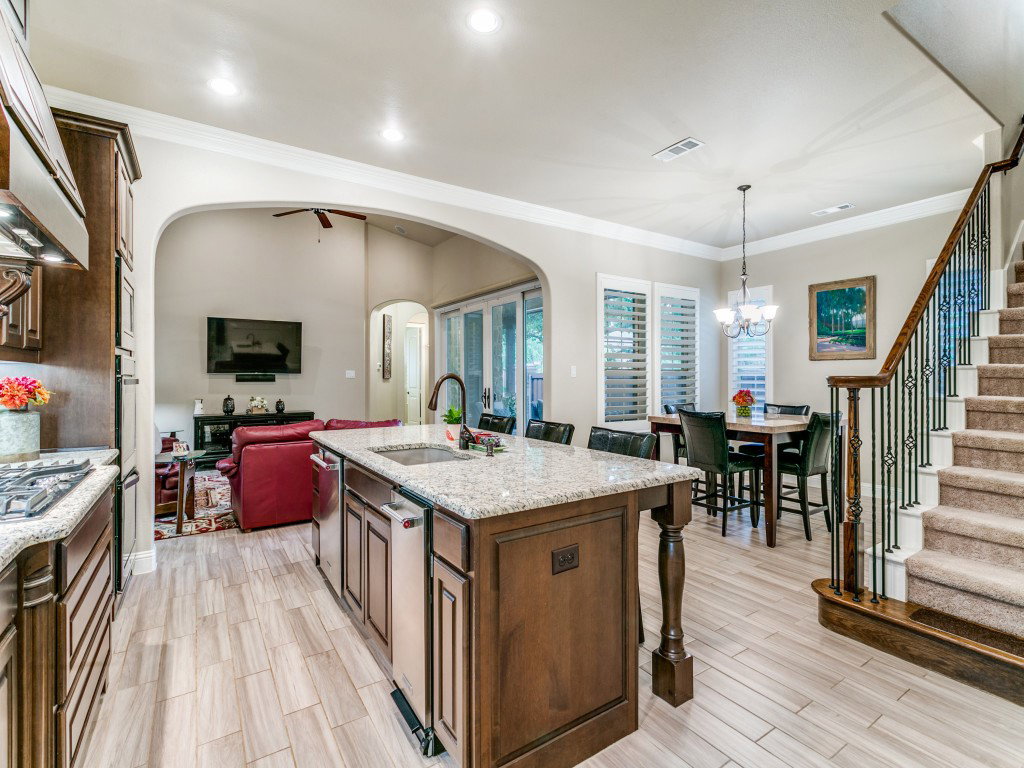
Located In The Highly Sought-After Westhaven Community, This Beautifully Maintained One-Owner Villa Offers The Perfect Blend Of Comfort, Privacy, And Convenience. Situated On A Corner Lot, The Property Is Surrounded By Scenic Walking And Biking Trails, Parks, Water Features, And Lush Green Spaces. With 3 Spacious Bedrooms And 3 Full And 1 Half Bath, There Is Plenty Of Space To Stretch Out. An Open-Concept Floor Plan Is Filled With Natural Light And Flows Seamlessly Between The Living Area, Kitchen, And Dining Space. The Kitchen Features Stainless Appliances, Granite Counters, A Large Serving Island, Double Oven, Gas Cooktop, Tons Of Cabinets, And A Separate Coffee Bar. Down The Hall Is The Laundry Room Which Has Room For A Second Fridge And Is Adjacent To A Half Bath For Guests. Connected To The Kitchen Is The Dining Area And The Family Living Room Which Features Sliding Doors To Easily Accommodate Indoor Outdoor Entertaining On The Private Covered Patio Courtyard. The Large Primary Bedroom With Its Ensuite Bath Finishes Off The First Level. Head Upstairs To The Gameroom Which Has Been Modified To Include A Large Closet And Office Workspace. A New Owner Could Easily Remove The Walls And Convert Back To A Gameroom. Around The Corner Are Two Additional Bedrooms And Two Additional Full Bathrooms Which Are Ready For Guests. These Owners Have Added Plantation Shutters, Additional Storage Areas Inside The Home, Hardscape To The Courtyard, And A Fenced Area For Outdoor Items. Ideally Located Just Minutes From Shopping, Dining, Entertainment, And Major Thoroughfares, Making This Home Ideal For Everyday Living. Zoned For Coppell Schools - Come See It Today.
Additional Information
- Interior Features
- Decorative Designer Lighting Fixtures, Double Vanity, Eat-In Kitchen, Granite Counters, High Speed Internet, Kitchen Island, Open Floor Plan, Pantry, Cable TV, Natural Woodwork, Walk-In Closet(s)
- Exterior Features
- Covered Courtyard, Rain Gutters
- Taxes
- $13,076
- HOA Fee
- $550
- Property Description
- Traditional, Detached, Garden Home
- Flooring
- Carpet, Tile, Tile
- Appliances
- Some Gas Appliances, Double Oven, Dishwasher, Electric Oven, Gas Cooktop, Disposal, LP Gas Water Heater, Microwave, Plumbed for Gas, Water Heater
- Heating
- Central, Natural Gas
- Air Conditioning
- Central Air, Ceiling Fan(s), Electric
- Exterior Features
- Covered Courtyard, Rain Gutters
- Stories
- 2
- Levels
- Two
- Roof
- Composition
- Foundation
- Slab
- Parking Features
- Alley Access, Assigned, Paved, Driveway, Garage, Garage Door Opener, Kitchen Level, Garage Faces Rear
- Garage Spaces
- 2
- School District
- Coppell Isd
- Elementary School
- Cottonwood
- Middle School
- Coppellnor
- High School
- Coppell
Mortgage Calculator
Listing courtesy of David Craft from RE/MAX DFW Associates. Contact: 972-567-0025