1616 Diamond, Fort Worth, TX 76247
- $279,000
- 4
- BD
- 2
- BA
- 2,093
- SqFt




- List Price
- $279,000
- Status
- ACTIVE
- Price Change
- ▼ $10,000 1786560943
- MLS#
- 21240287
- Subtype
- Residential
- Style
- Traditional, Detached
- Architectural Style
- Traditional, Detached
- Construction Status
- Preowned
- Year Built
- 2006
- Bedrooms
- 4
- Bathrooms
- 2
- Full Baths
- 2
- Living Area
- 2,093
- Lot Size
- 5,749
- Acres
- 0.13
- Subdivision
- Harriet Creek Ranch Ph 4
Property Description
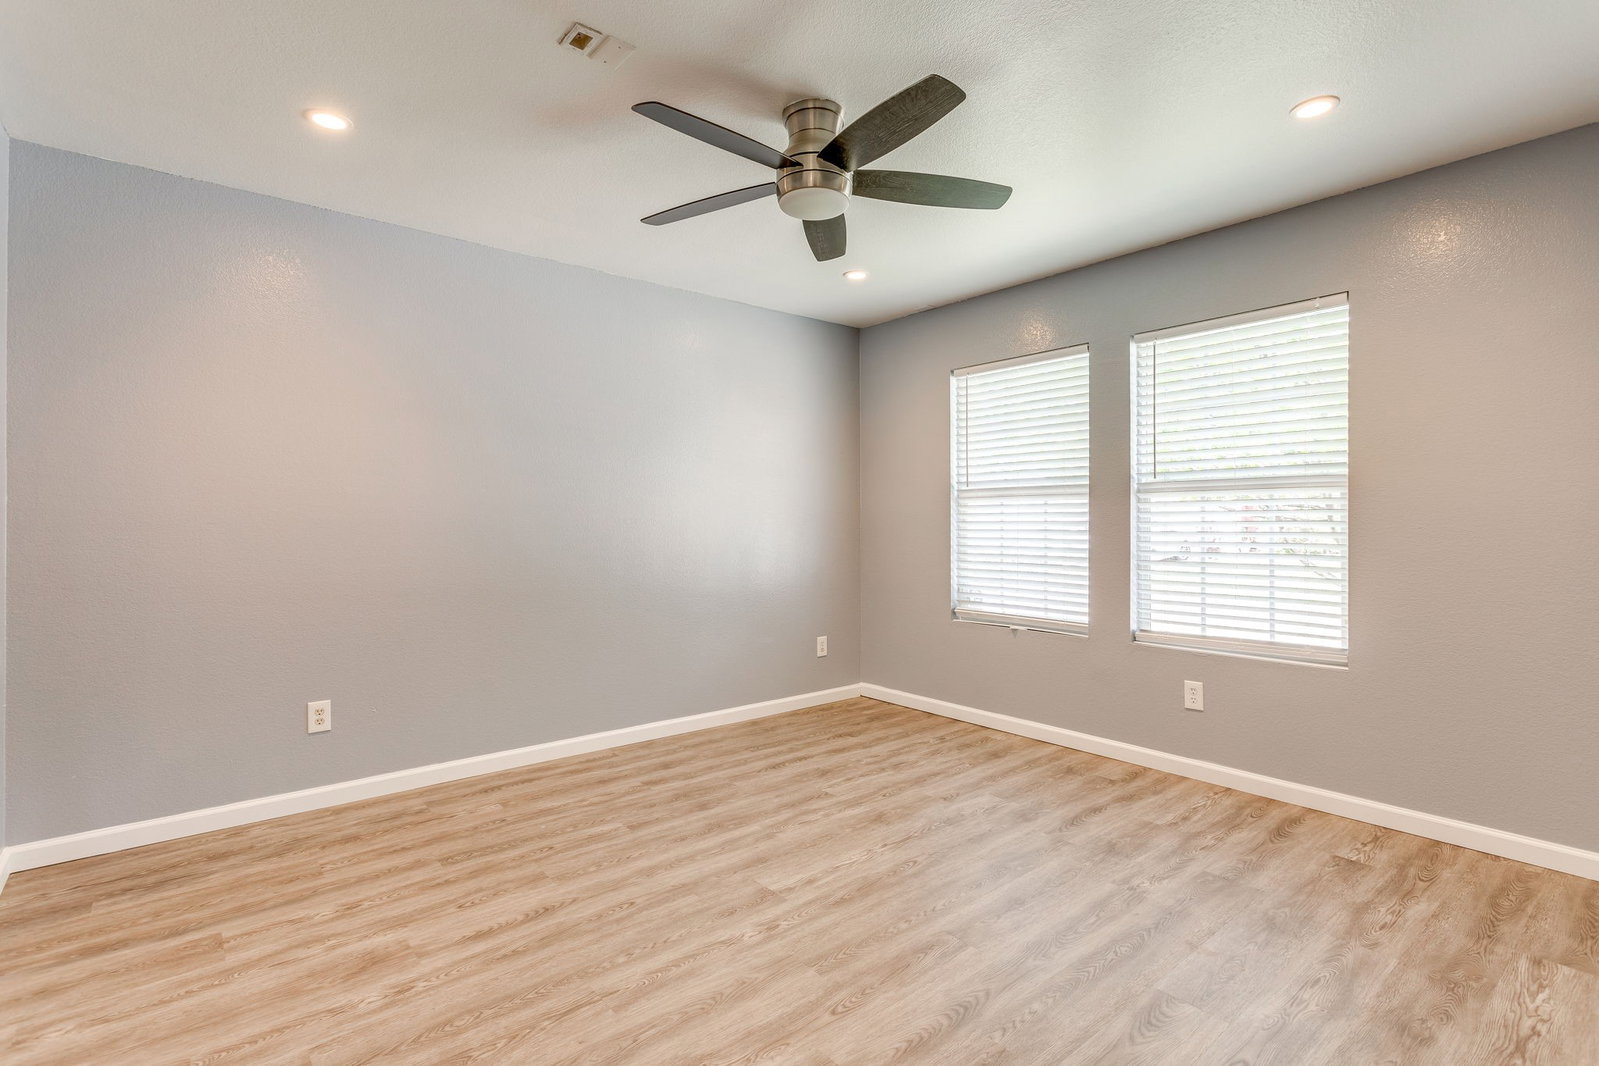
BACK ON MARKET DUE TO BUYER FINAINING FALLING THROUGH, NO FAULT TO PROPERTY. Welcome to 1616 Diamond Lake Trail, where comfort, functionality, and community come together. This inviting single story home offers a flexible front bedroom that’s perfect as a home office, guest room, or creative space, along with a welcoming front living area ideal for relaxing or entertaining. Toward the back of the home, a spacious second living room with a cozy fireplace flows seamlessly into the kitchen and dining area, creating the perfect gathering space for everyday living. The kitchen features abundant cabinetry, generous counter space, and an open layout designed for both convenience and connection. The private primary suite offers a peaceful retreat with an ensuite bath and walk in closet, while two additional bedrooms provide plenty of room for family, guests, or hobbies. A dedicated laundry room, thoughtful storage throughout, a two car garage, and an extended driveway add to the home’s everyday practicality. Step outside to a large fenced backyard with plenty of space to entertain, garden, or simply unwind. Residents also enjoy fantastic neighborhood amenities, including a community pool, basketball court, pavilion, and park, offering recreation and fun just moments from your front door. With beautiful curb appeal, mature landscaping, and a layout designed for today’s lifestyle, this home is one you won’t want to miss.
Additional Information
- Amenities
- Fireplace
- Interior Features
- Pantry
- Taxes
- $5,296
- HOA Fee
- $90
- Property Description
- Traditional, Detached
- Flooring
- Carpet, Vinyl
- Appliances
- Dishwasher, Electric Range, Electric Water Heater, Disposal, Microwave
- Heating
- Central, Electric
- Air Conditioning
- Central Air, Ceiling Fan(s), Electric
- Stories
- 1
- Levels
- One
- Roof
- Composition, Shingle
- Foundation
- Slab
- Parking Features
- Direct Access, Garage - Single Door, Driveway, Enclosed, Garage Faces Front, Garage, Inside Entrance, Kitchen Level, Secured
- Garage Spaces
- 2
- School District
- Northwest Isd
- Elementary School
- Clara Love
- Middle School
- Pike
- High School
- Northwest
Mortgage Calculator
Listing courtesy of Felicia Barber from The Ashton Agency. Contact: 817-344-0177

Listings provided by North Texas Real Estate Information Systems (NTREIS). Listing data has been deemed reliable but is not guaranteed to be accurate by the MLS.
Last updated: