1120 Ponderosa Dr, Aubrey, TX 76227
- $429,000
- 4
- BD
- 2
- BA
- 2,042
- SqFt





- List Price
- $429,000
- Status
- ACTIVE
- Price Change
- ▼ $21,000 1779855875
- MLS#
- 21235795
- Subtype
- Residential
- Style
- Traditional, Detached
- Architectural Style
- Traditional, Detached
- Construction Status
- Preowned
- Year Built
- 2013
- Bedrooms
- 4
- Bathrooms
- 2
- Full Baths
- 2
- Living Area
- 2,042
- Lot Size
- 7,187
- Acres
- 0.17
- Subdivision
- Cross Oak Ranch Ph 3 Tr 11
Property Description
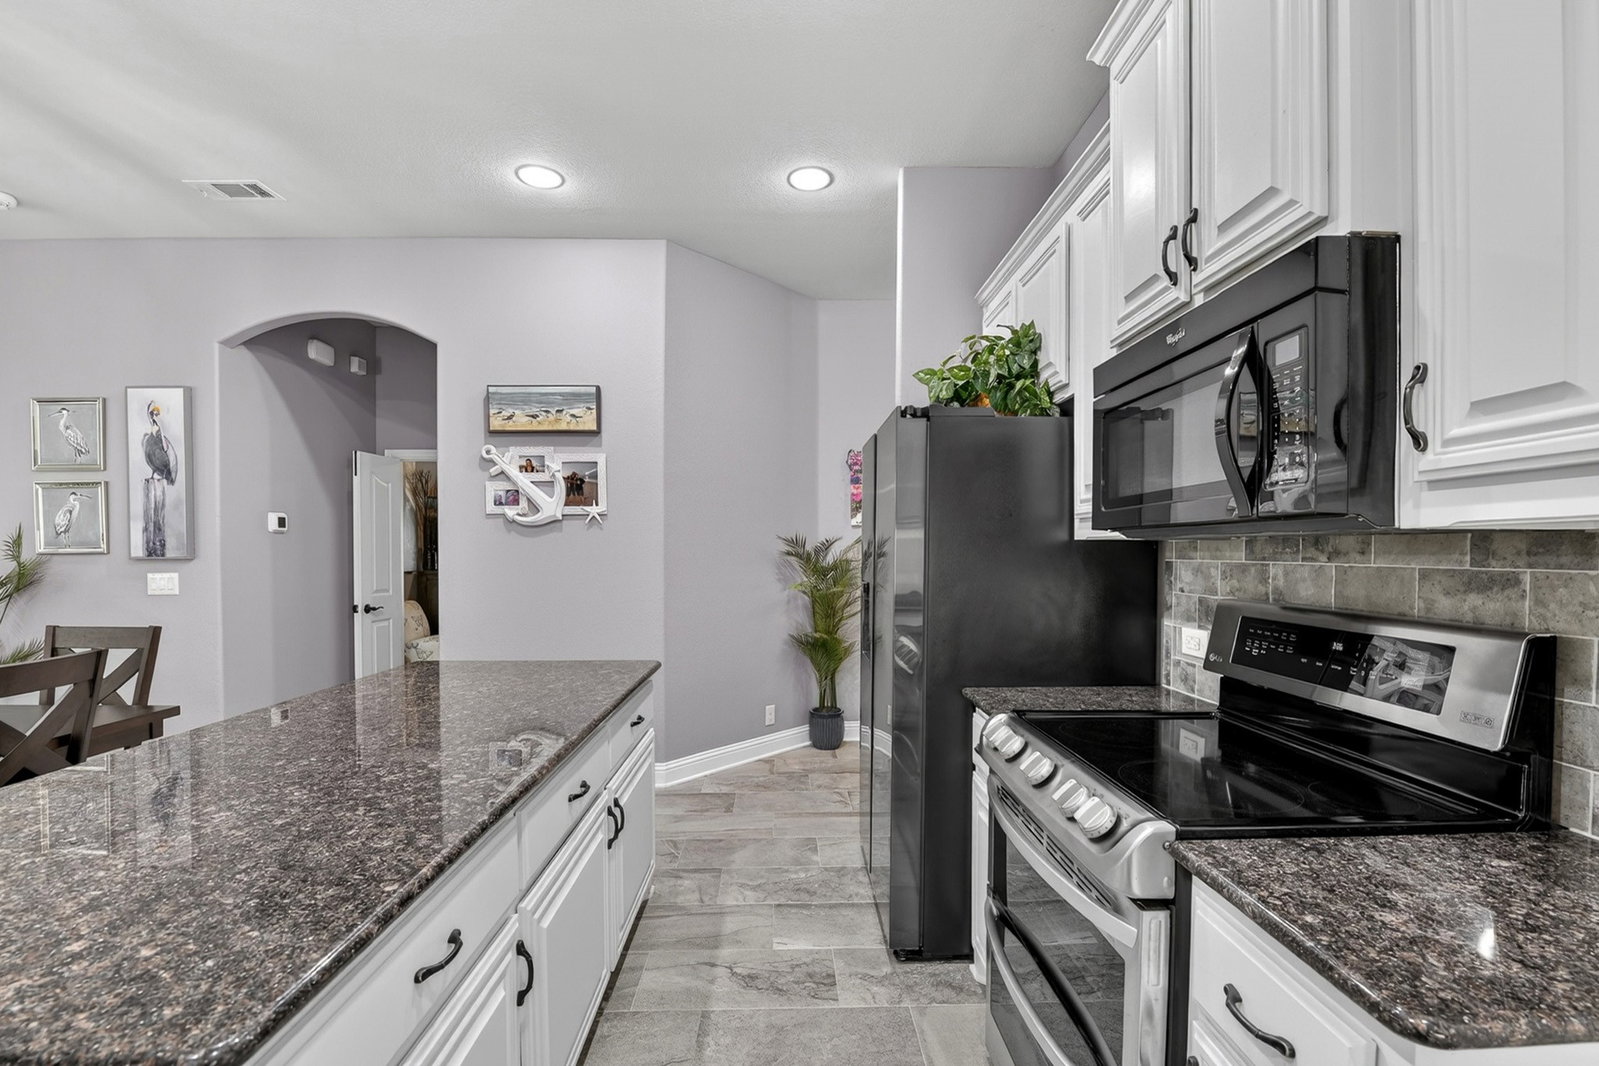
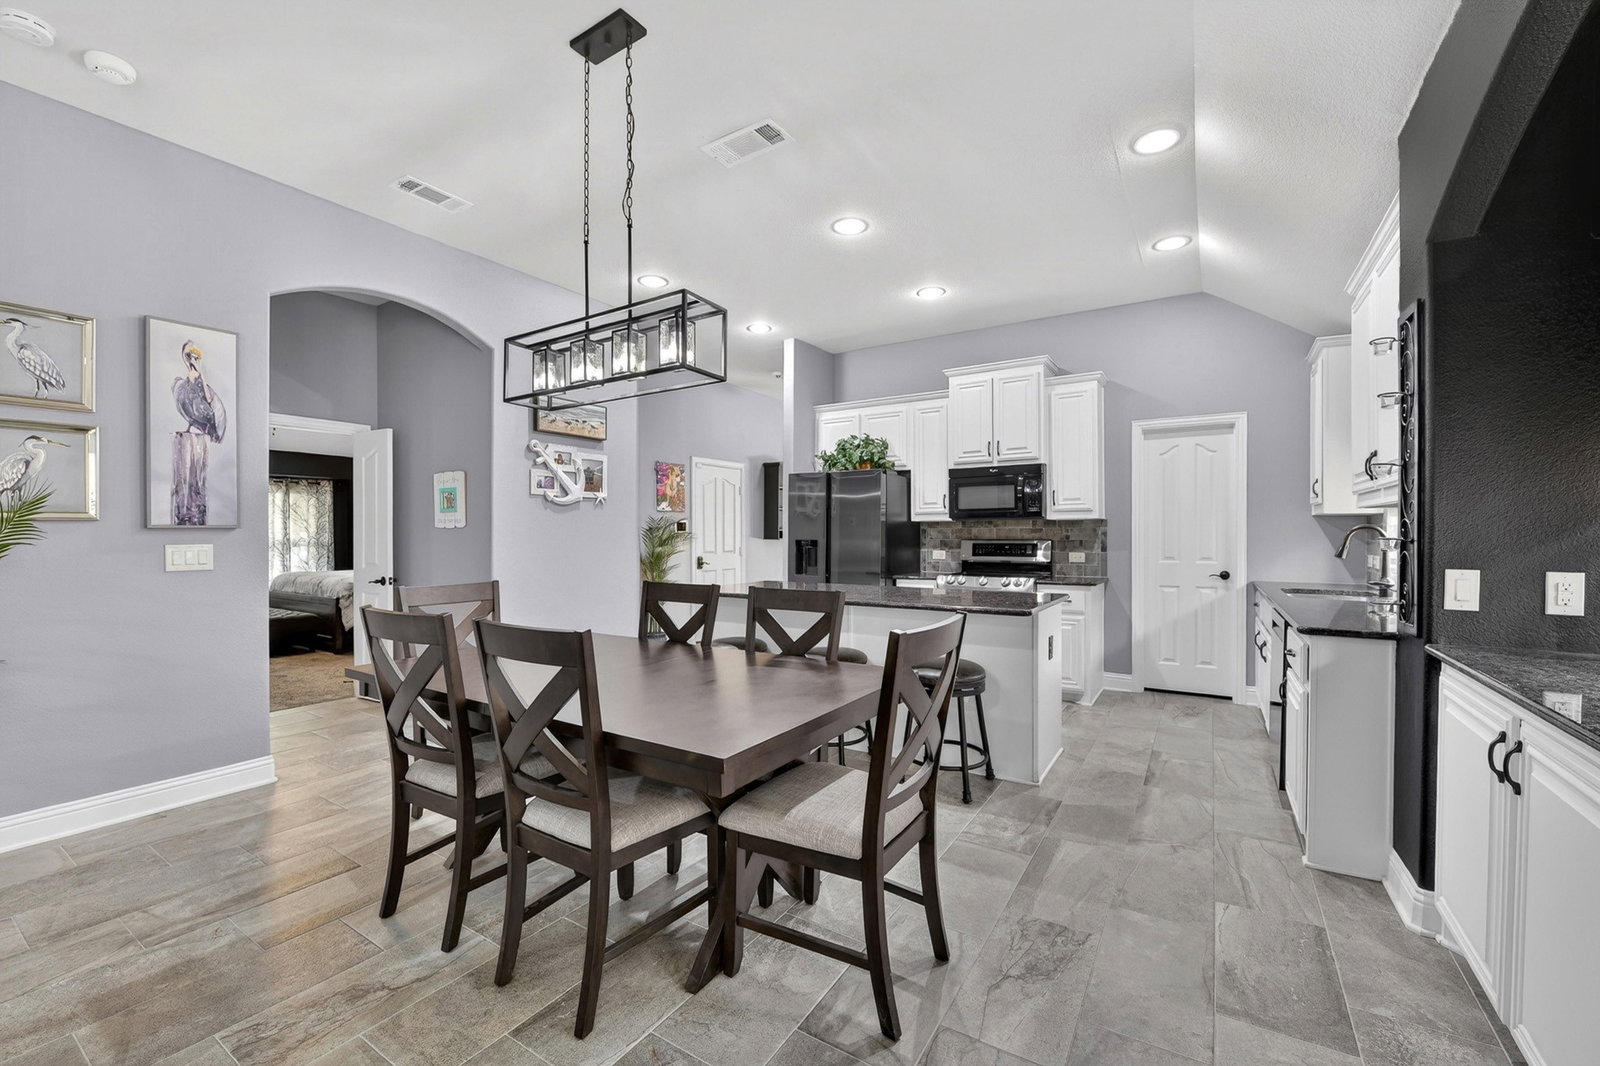
Well-maintained home featuring extensive outdoor living and functional interior design. This is a rare opportunity to own a home with two covered outdoor living areas and a breezeway party room connected to the main home, featuring a massive wood-burning fireplace, and creating a versatile space for year-round use. The expansive covered patio provides additional space for outdoor seating, grilling, game-room equipment, and food preparation. Interior features include an open layout with a kitchen featuring granite countertops, a large center island, a built-in buffet, and direct access to the main living area. The primary suite includes two oversized walk-in closets. One of the two oversized closets is an additional room adjacent to the primary bedroom and can be used as a nursery, office, or flex space, and includes framing for a door to the back hallway, allowing for conversion to a fourth bedroom. Additional features include a three-car garage, a storage shed in the backyard, and a safe room located in the third garage bay (may remain or be removed). Located in a community with hiking and biking trails, greenbelts, community pools, and fishing ponds. Convenient access to neighborhood schools, including an elementary school within the community and a middle school within walking distance. A new high school will be opening nearby in 2027.
Additional Information
- Amenities
- Fireplace
- Interior Features
- Bar-Dry, Decorative Designer Lighting Fixtures, Eat-In Kitchen, High Speed Internet, Cable TV, Vaulted/Cathedral Ceilings, Wired Audio
- Exterior Features
- Lighting, Outdoor Living Area, Storage
- Taxes
- $7,995
- HOA Fee
- $250
- Property Description
- Traditional, Detached
- Flooring
- Carpet, Tile
- Appliances
- Dishwasher, Electric Range, Disposal, Microwave
- Heating
- Central, Electric
- Air Conditioning
- Central Air, Electric
- Exterior Features
- Lighting, Outdoor Living Area, Storage
- Stories
- 1
- Levels
- One
- Roof
- Composition
- Foundation
- Slab
- Parking Features
- Garage - Single Door, Epoxy Flooring, Garage Faces Front, Garage, Garage Door Opener, Oversized
- Garage Spaces
- 3
- School District
- Denton Isd
- Elementary School
- Cross Oaks
- Middle School
- Rodriguez
- High School
- Ray Braswell
Mortgage Calculator
Listing courtesy of Lynn Beaurline from eXp Realty LLC. Contact: 214-505-3556