6449 Royalton Dr, Dallas, TX 75230
- $1,950,000
- 6
- BD
- 7
- BA
- 6,411
- SqFt












- List Price
- $1,950,000
- Status
- ACTIVE
- Price Change
- ▼ $50,000 1781935809
- MLS#
- 21234900
- Subtype
- Residential
- Style
- Contemporary, Detached
- Architectural Style
- Contemporary, Detached
- Construction Status
- Preowned
- Year Built
- 2020
- Bedrooms
- 6
- Bathrooms
- 7
- Full Baths
- 5
- Half Baths
- 2
- Living Area
- 6,411
- Lot Size
- 15,986
- Acres
- 0.37
- Subdivision
- Royal Crest
Property Description
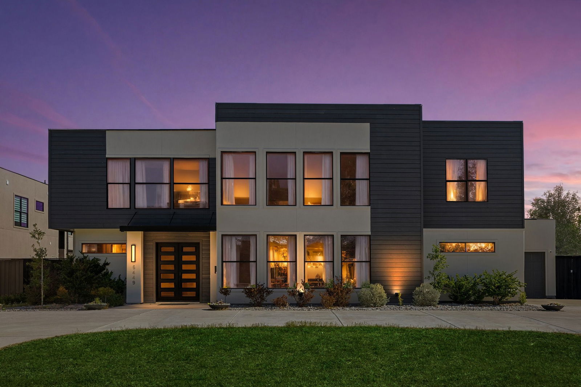

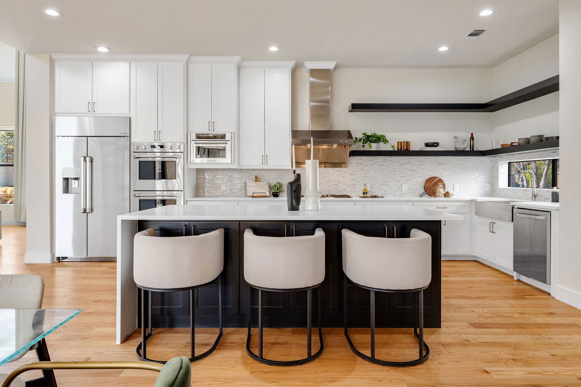
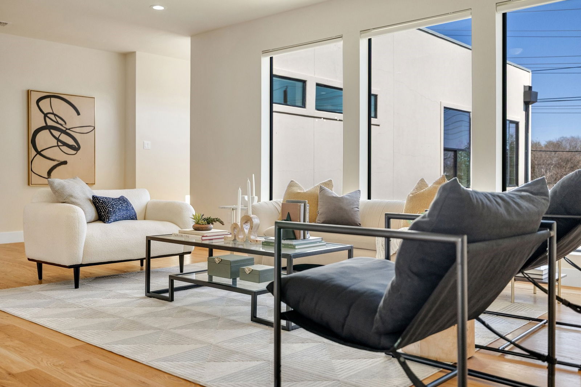
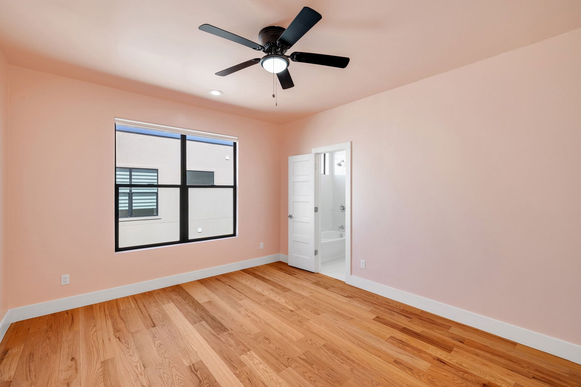
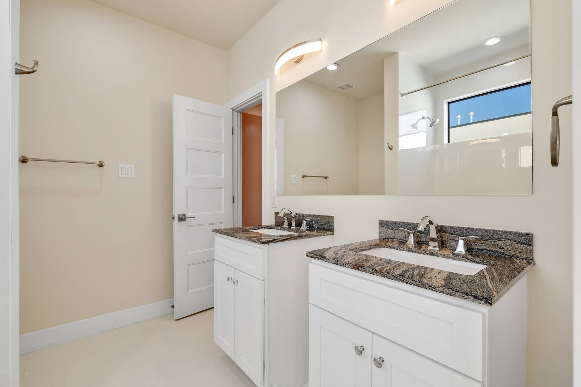
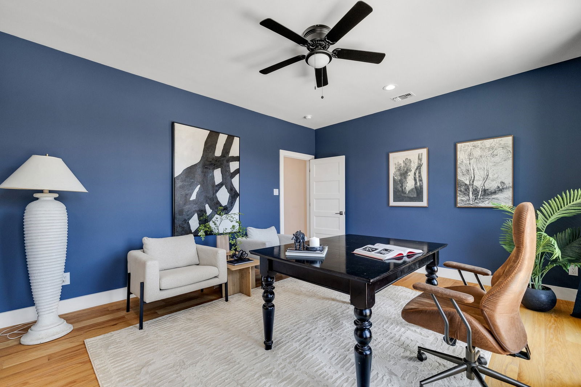
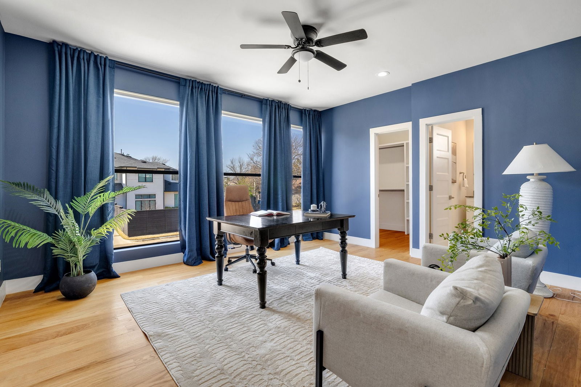
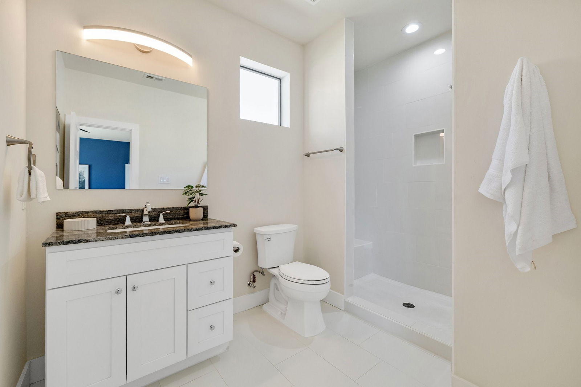
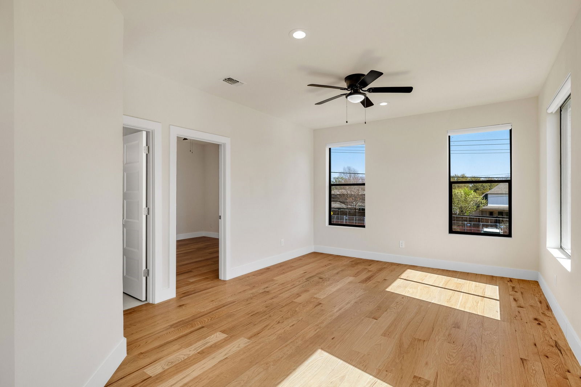
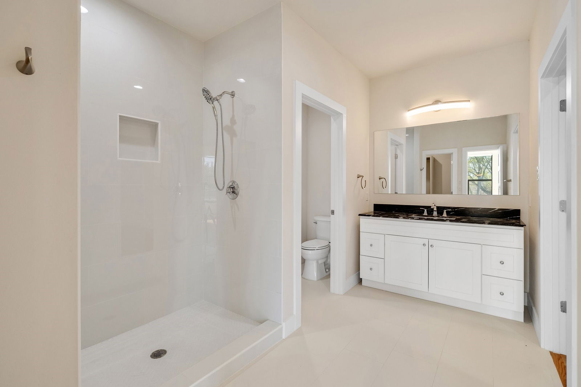

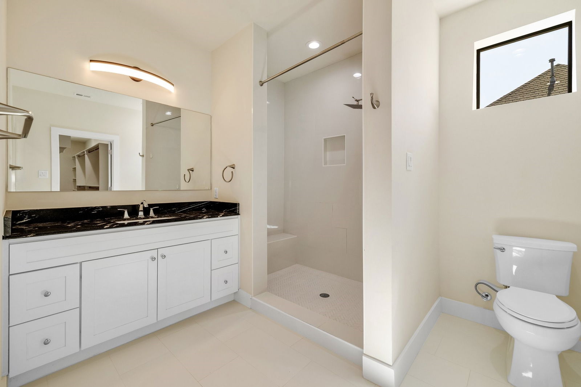

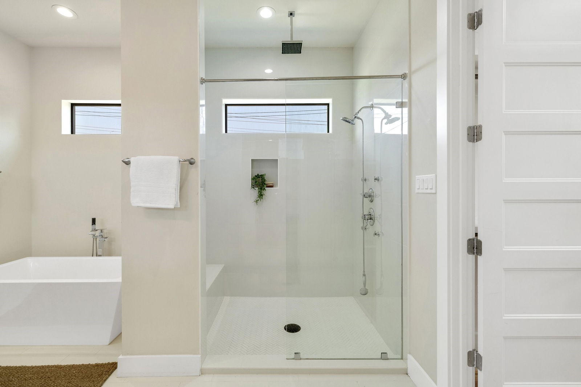
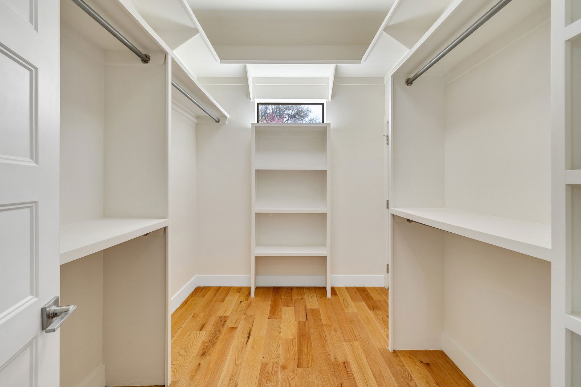
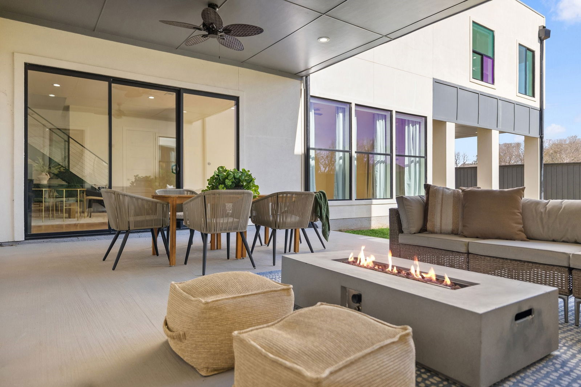

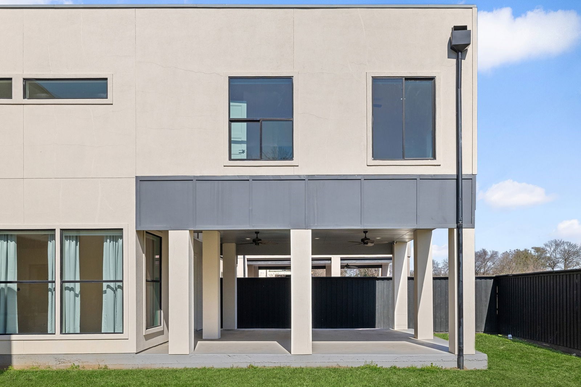
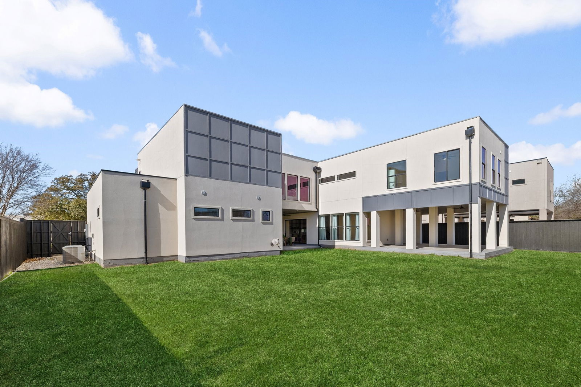
Experience refined living in this exceptional 6-bedroom, 6.5-bath luxury home in Preston Hollow, Dallas, offering modern elegance, abundant natural light, and direct access to Northaven Trail for a truly elevated lifestyle. From the moment you enter, you’re greeted by soaring ceilings, expansive windows, and a bright, open-concept floor plan designed for both entertaining and everyday comfort. The spacious living area seamlessly connects to a chef’s kitchen featuring a massive island, quartz countertops, built-in stainless steel appliances, and ample storage perfect for hosting and gathering. This thoughtfully designed home features two primary bedroom suites, including a luxurious main-floor retreat with a spa-like ensuite bath, dual vanities, a separate shower, and a spacious walk-in closet. The additional primary suite provides flexibility for multigenerational living, extended guests, or a private secondary owner’s retreat. Upstairs, you’ll find generously sized bedrooms, multiple bathrooms, and a versatile family room ideal for relaxing or entertaining. The dedicated media room offers endless possibilities as a home theater, fitness space, or creative studio. Step outside to a private backyard oasis featuring a covered patio that opens directly to Northaven Trail, creating a rare indoor-outdoor living experience perfect for entertaining or unwinding. Additional highlights include a semi-circle driveway, upgraded fencing, and abundant storage throughout. Situated in the highly sought-after Preston Hollow neighborhood, this home offers close proximity to premier dining, upscale shopping, parks, and top Dallas attractions. 3D virtual tour available—schedule your private showing today.
Additional Information
- Interior Features
- Bar-Dry, Decorative Designer Lighting Fixtures, Eat-In Kitchen, High Speed Internet, Open Floor Plan, Wired Audio
- Exterior Features
- Balcony, Other
- Taxes
- $48,927
- Property Description
- Contemporary, Detached
- Flooring
- Hardwood
- Appliances
- Built in Refrigerator, Double Oven, Dishwasher, Disposal, Microwave
- Heating
- Central, Electric, ENERGY STAR Qualified Equipment, Natural Gas
- Air Conditioning
- Central Air, Ceiling Fan(s), Electric, ENERGY STAR Qualified Equipment
- Exterior Features
- Balcony, Other
- Stories
- 2
- Levels
- Two
- Roof
- Composition
- Foundation
- Slab
- Parking Features
- Circular Driveway, Garage - Single Door, Epoxy Flooring, Garage Faces Front, Garage
- Garage Spaces
- 3
- School District
- Dallas Isd
- Elementary School
- Pershing
- Middle School
- Benjamin Franklin
- High School
- Hillcrest
Mortgage Calculator
Listing courtesy of Frank Ward from Redfin Corporation. Contact: 817-783-4605