8421 Parkdale Dr, North Richland Hills, TX 76182
- $589,900
- 5
- BD
- 4
- BA
- 3,369
- SqFt




- List Price
- $589,900
- Status
- ACTIVE
- Price Change
- ▼ $10,000 1789427681
- MLS#
- 21234514
- Subtype
- Residential
- Style
- Detached
- Architectural Style
- Detached
- Year Built
- 1999
- Bedrooms
- 5
- Bathrooms
- 4
- Full Baths
- 4
- Living Area
- 3,369
- Lot Size
- 9,539
- Acres
- 0.22
- Subdivision
- Shady Oaks Add
Property Description
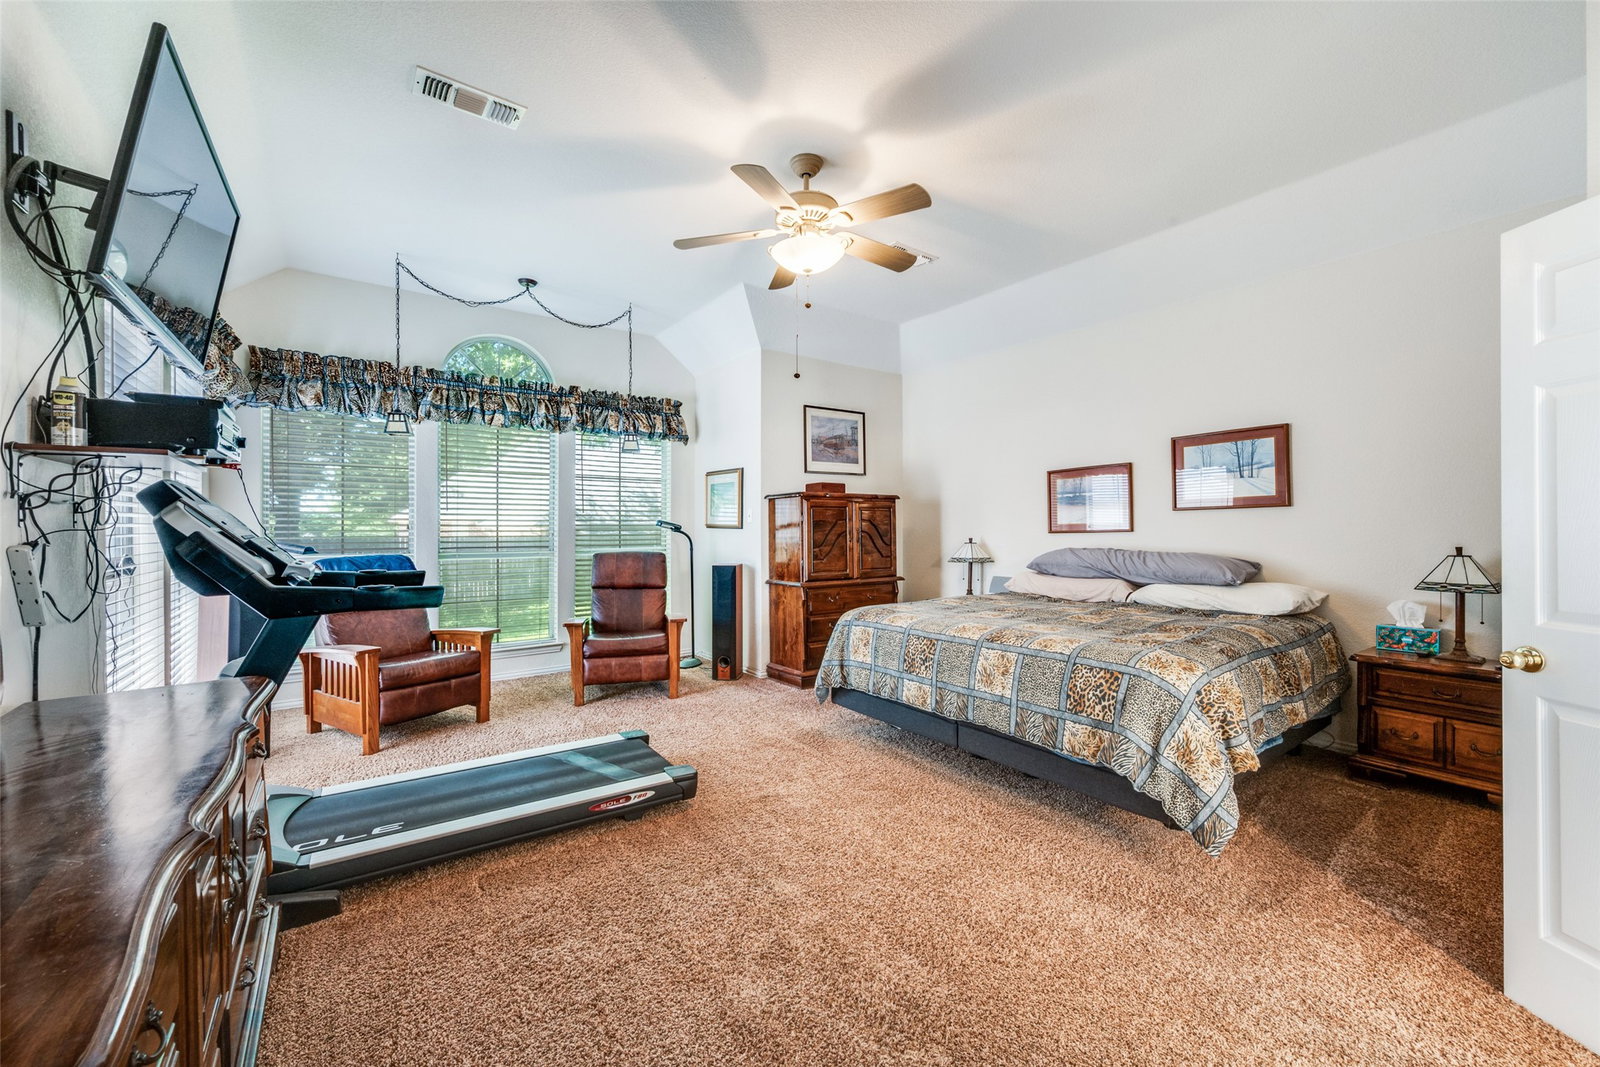
Looking for an easy commute? Look no further! Immaculate one owner family home in highly sought after Shady Oaks in NRH. Spacious four or five bedroom home with WIC and direct bathroom access for every bedroom. First floor study is a generous room with front views and makes work from home enjoyable! Main floor offers a primary bedroom plus an additional bedroom and two bathrooms! Upstairs is 3 bedrooms with ample closets, living area and two more bathrooms. Located in desirable Keller ISD, convenient to shopping, dining and quick access to DFW airport, Fort Worth and Dallas. Chefs will delight in the large open kitchen with recent LG appliances, granite tops, butlers pantry and ample storage! Dual HVAC, water heaters, solar screens and gutters are only a few features offered here. Oversized three car garage allows for workspace and extra storage. Yard has room for a pool, play area or nice garden! Check out all the photos for more details and floor plan! This one is ready for a new family!
Additional Information
- Amenities
- Fireplace
- Interior Features
- Vaulted/Cathedral Ceilings, Eat-In Kitchen, High Speed Internet, Kitchen Island, Pantry, Cable TV, Walk-In Closet(s)
- Taxes
- $9,400
- HOA Fee
- $425
- Property Description
- Detached
- Flooring
- Carpet, Tile, Hardwood
- Appliances
- Dishwasher, Electric Cooktop, Electric Oven, Disposal, Microwave
- Heating
- Central, Natural Gas
- Air Conditioning
- Central Air, Ceiling Fan(s)
- Stories
- 2
- Levels
- Two
- Roof
- Composition
- Parking Features
- Driveway, Garage, Garage Door Opener, Oversized
- Garage Spaces
- 3
- School District
- Keller Isd
- Elementary School
- Liberty
- Middle School
- Keller, Bear Creek
- High School
- Keller
Mortgage Calculator
Listing courtesy of Leigh Brodner from Coldwell Banker Apex, REALTORS. Contact: 469-628-2493

Listings provided by North Texas Real Estate Information Systems (NTREIS). Listing data has been deemed reliable but is not guaranteed to be accurate by the MLS.
Last updated: