17927 Windflower Way, Dallas, TX 75252
- $395,000
- 3
- BD
- 3
- BA
- 2,174
- SqFt




- List Price
- $395,000
- Status
- ACTIVE
- Price Change
- ▼ $14,900 1782328832
- MLS#
- 21233452
- Subtype
- Residential
- Style
- Traditional, Detached
- Architectural Style
- Traditional, Detached
- Construction Status
- Preowned
- Year Built
- 1990
- Bedrooms
- 3
- Bathrooms
- 3
- Full Baths
- 2
- Half Baths
- 1
- Living Area
- 2,174
- Lot Size
- 4,225
- Acres
- 0.10
- Subdivision
- Preston Village Add
Property Description
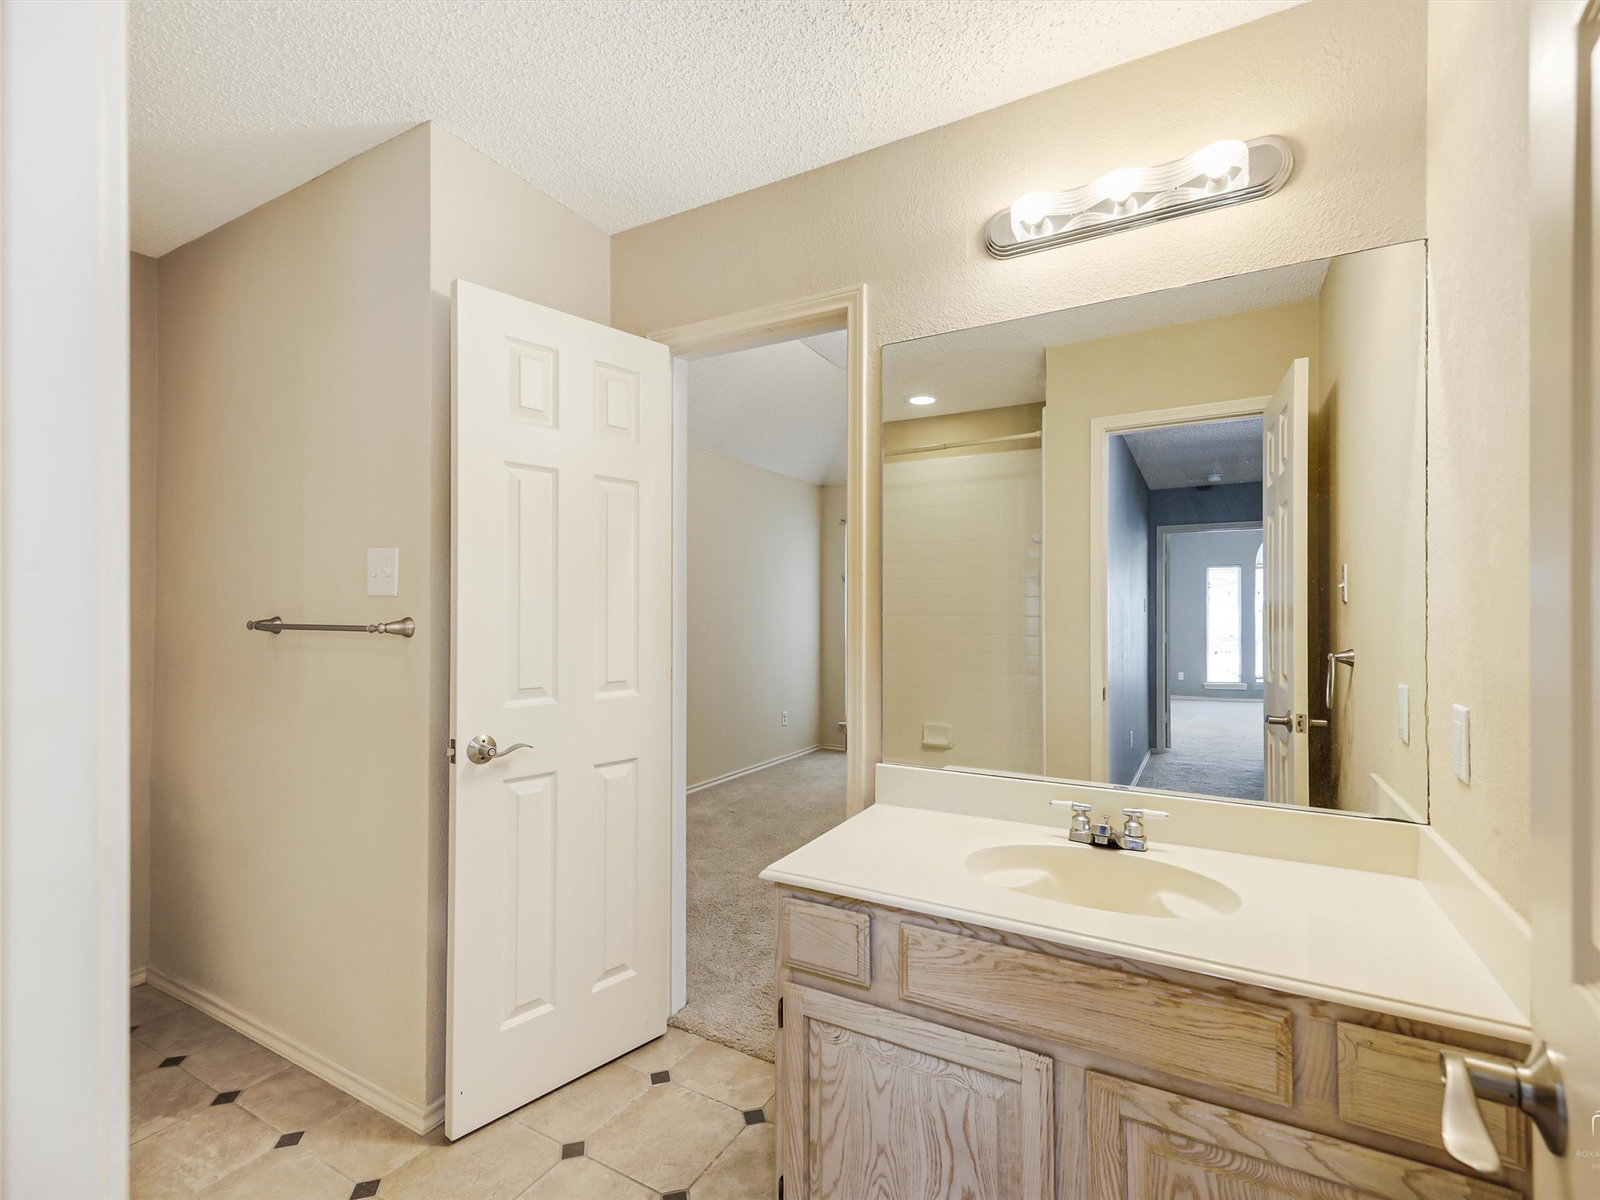
Beautifully maintained garden home situated on a mature, tree-lined lot, offering charm, privacy, and low-maintenance living. This inviting home features an open floor plan with rich wood flooring in the living area, a cozy fireplace, and elegant plantation shutters throughout. The spacious dining room showcases tile flooring, chair rail detailing, and a stylish chandelier, perfect for entertaining. The open-concept kitchen flows seamlessly into the family room and includes a breakfast bar, granite countertops, built-in oven and microwave, pantry, and beautifully crafted cabinetry. The oversized primary suite offers plenty of room for a sitting area, while the en-suite bath features dual vanities, a garden jetted tub, separate shower, and a large walk-in closet. Two additional bedrooms share a well-appointed hall bath, ideal for family or guests. Step outside to enjoy a pergola-covered patio with stone pavers and lush landscaping, perfect for relaxing or hosting gatherings. Located in a highly sought-after area with quick access to major highways, shopping, and dining. This home is part of an established neighborhood known for its prime location near the Preston Frankford corridor, offering easy connectivity to Legacy West, UTD, and major employment hubs.
Additional Information
- Amenities
- Fireplace
- Interior Features
- Decorative Designer Lighting Fixtures, High Speed Internet, Cable TV, Vaulted/Cathedral Ceilings, Walk-In Closet(s)
- Exterior Features
- Rain Gutters
- Taxes
- $8,954
- HOA Fee
- $251
- Property Description
- Traditional, Detached
- Flooring
- Carpet, Tile, Wood
- Appliances
- Dishwasher, Disposal, Gas Range, Microwave
- Heating
- Central, Natural Gas
- Air Conditioning
- Central Air, Ceiling Fan(s), Electric
- Exterior Features
- Rain Gutters
- Stories
- 2
- Levels
- Two
- Roof
- Shingle
- Foundation
- Slab
- Parking Features
- Garage, Garage Door Opener, Garage Faces Rear
- Garage Spaces
- 2
- School District
- Plano Isd
- Elementary School
- Haggar
- Middle School
- Frankford
- High School
- Shepton, Plano West
Mortgage Calculator
Listing courtesy of Liangcheng Pan from Keller Williams Frisco Stars. Contact: 408-667-4569