1465 Talley Ln, Frisco, TX 75033
- $837,500
- 5
- BD
- 5
- BA
- 4,180
- SqFt




- List Price
- $837,500
- Status
- ACTIVE
- MLS#
- 21232494
- Subtype
- Residential
- Style
- French Provincial, Traditional, Detached
- Architectural Style
- French Provincial, Traditional, Detached
- Construction Status
- Preowned
- Year Built
- 2012
- Bedrooms
- 5
- Bathrooms
- 5
- Full Baths
- 4
- Half Baths
- 1
- Living Area
- 4,180
- Lot Size
- 9,496
- Acres
- 0.22
- Subdivision
- Meadow Creek Ph II
Property Description
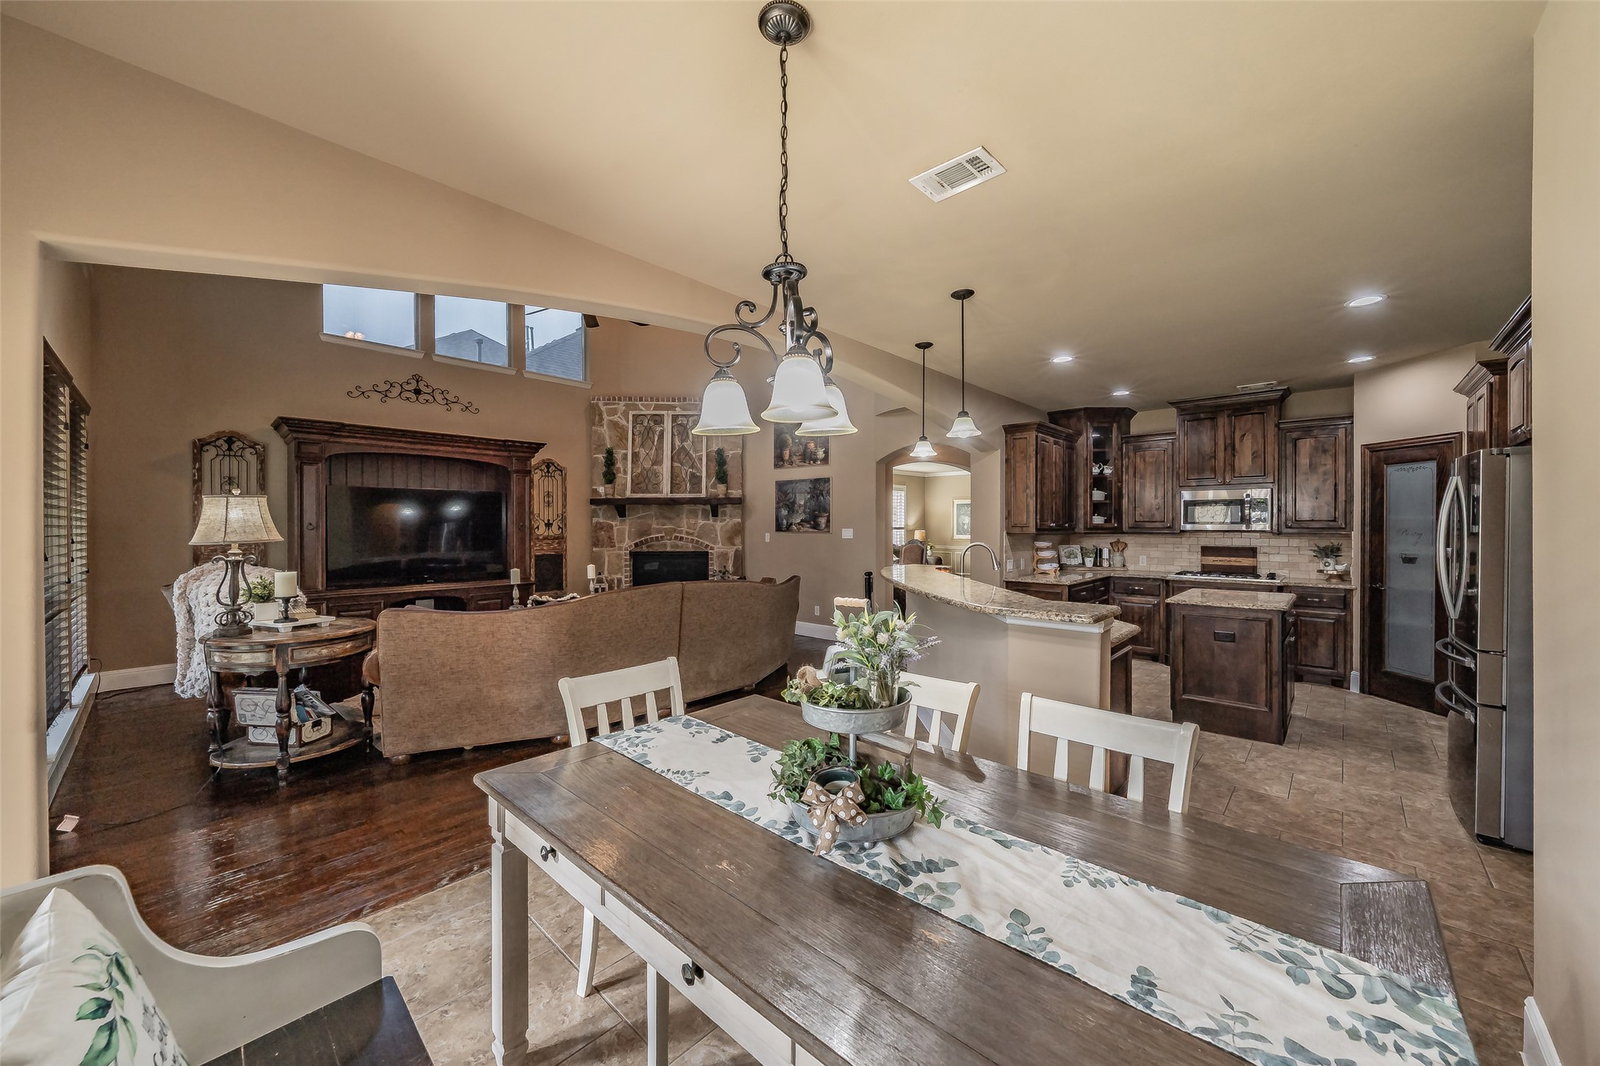
Where timeless elegance meets refined living, this extraordinary one-owner residence showcases impeccable craftsmanship, thoughtful design, and curated upgrades throughout. From the moment you arrive at this North facing home, the home’s striking Old World architecture with stone accents sets the tone for what lies within. A grand solid knotty alder door opens to an impressive 18-foot foyer, where a sweeping curved staircase with wrought iron balusters creates a stunning first impression. Rich hand-scraped hardwood flooring flows seamlessly through the main living spaces, including the formal areas, private study, expansive family room, and the serene primary retreat—offering warmth, texture, and sophistication at every turn. Designed for both everyday living and elegant entertaining, the gourmet kitchen features custom knotty alder cabinetry, granite surfaces, and generous prep space, all opening to a dramatic two-story family room filled with natural light. The thoughtfully designed floor plan offers a luxurious primary suite and a spacious guest suite on the main level, providing comfort and privacy. Upstairs, you’ll find three additional bedrooms, an oversized game room, and a dedicated media room with built in cabinets, sink, and space for a fridge, along with a private balcony—perfect for relaxing evenings or entertaining guests. Step outside to a true private retreat. A freshly stained board-on-board cedar fence and rolling electric gate enhance both privacy and function, expanding the usable outdoor space while creating a secure, secluded setting. Recent upgrades include two new hot water heaters installed within the past six months, reflecting the care and maintenance invested in this home. With new carpet 2026 and fresh interior paint 2025, every detail has been thoughtfully refreshed—making this residence completely move-in ready. A rare opportunity to own a home that perfectly blends luxury, comfort, and timeless design.
Additional Information
- Amenities
- Fireplace
- Interior Features
- Vaulted/Cathedral Ceilings, Decorative Designer Lighting Fixtures, Double Vanity, Eat-In Kitchen, Granite Counters, High Speed Internet, In-Law Arrangement, Kitchen Island, Loft, Open Floor Plan, Pantry, Cable TV, Natural Woodwork, Walk-In Closet(s), Wired Audio
- Exterior Features
- Balcony, Dog Run, Private Entrance, Private Yard, Rain Gutters
- Taxes
- $12,248
- HOA Fee
- $400
- Property Description
- French Provincial, Traditional, Detached
- Flooring
- Carpet, Tile, Wood
- Appliances
- Some Gas Appliances, Double Oven, Dishwasher, Gas Cooktop, Disposal, Gas Oven, LP Gas Water Heater, Microwave, Plumbed for Gas, Vented Exhaust Fan
- Heating
- Central, ENERGY STAR Qualified Equipment, Natural Gas
- Air Conditioning
- Attic Fan, Central Air, Ceiling Fan(s), Electric, ENERGY STAR Qualified Equipment, Zoned
- Exterior Features
- Balcony, Dog Run, Private Entrance, Private Yard, Rain Gutters
- Stories
- 2
- Levels
- Two
- Roof
- Composition
- Foundation
- Slab
- Parking Features
- Additional Parking, Alley Access, Driveway, Epoxy Flooring, Electric Gate, Garage, Garage Door Opener, Gated, Inside Entrance, Kitchen Level, Oversized, Garage Faces Rear
- Garage Spaces
- 3
- School District
- Frisco Isd
- Elementary School
- Fisher
- Middle School
- Cobb
- High School
- Wakeland
Mortgage Calculator
Listing courtesy of Rachel Boston from EXP REALTY. Contact: 214-697-7706