4253 Trickling Creek Ln, Fort Worth, TX 76036
- $339,000
- 4
- BD
- 2
- BA
- 2,086
- SqFt




- List Price
- $339,000
- Status
- ACTIVE
- Price Change
- ▼ $500 1782531496
- MLS#
- 21230092
- Subtype
- Residential
- Style
- Traditional, Detached
- Architectural Style
- Traditional, Detached
- Construction Status
- New Construction - Complete
- Year Built
- 2025
- Bedrooms
- 4
- Bathrooms
- 2
- Full Baths
- 2
- Living Area
- 2,086
- Lot Size
- 5,749
- Acres
- 0.13
- Subdivision
- Sunnycreek
Property Description
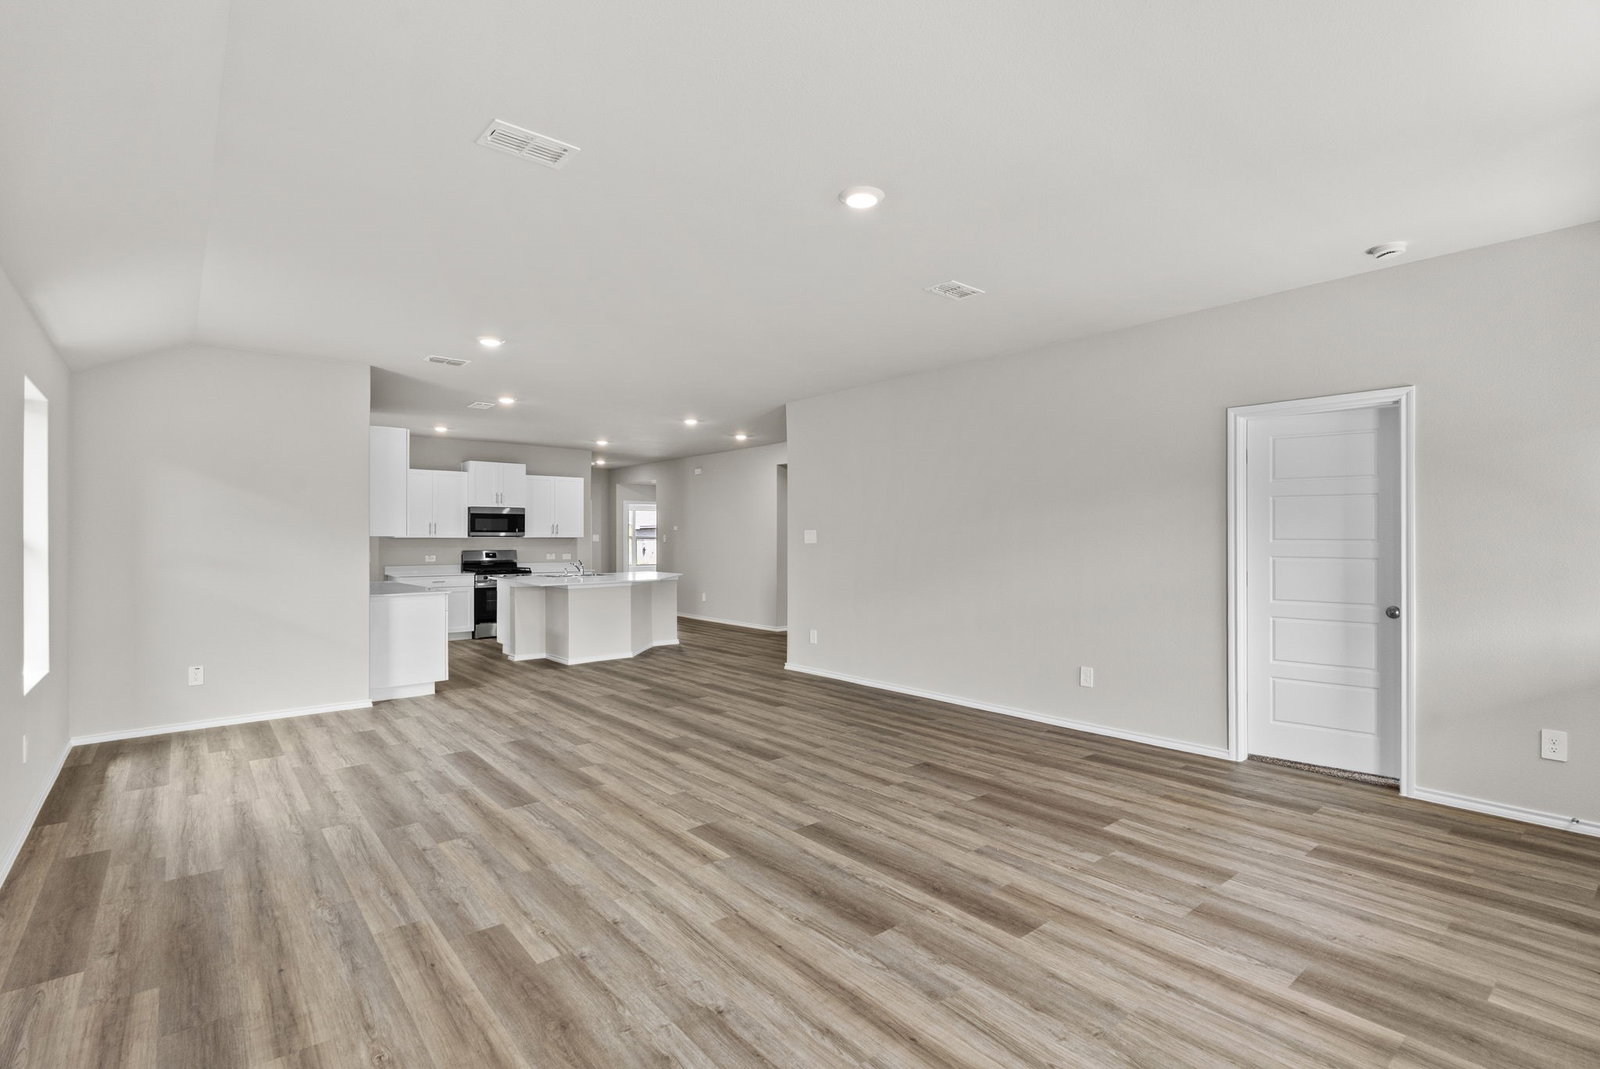
*5% lender incentive offered with the use of the seller’s in-house lender! Incentive may be used towards buyer closing costs and,or rate buy-down, subject to lender approval and buyer qualification. The Kingston is a single story home that offers 4 bedrooms, 2 bathrooms and approx 2,083 sq. ft. of living space. As you enter the inviting foyer, you'll pass three secondary bedrooms, as well as the secondary bathroom. You'll next enter the open concept kitchen which features stainless steel appliances with gas cooking range, granite countertops, and oversized kitchen island. The dining area flows into the living room, which has plenty of natural lighting and leads to a large covered back patio. The private main bedroom suite is located off the living room and features a huge walk-in closet and large walk-in shower with ceramic tile surround. Additional features include: tankless water heater; Ceramic tile flooring at Entry, Hallways, Kitchen, Living room, Utility and Bathrooms; and, full yard sod, landscaping and irrigation. The Kingston includes our HOME IS CONNECTED base package. Using one central hub that talks to all the devices in your home, you can control the lights, thermostat and locks, all from your cellular device.
Additional Information
- Interior Features
- Eat-In Kitchen, Kitchen Island, Open Floor Plan, Pantry, Walk-In Closet(s)
- Taxes
- $1,250
- HOA Fee
- $500
- Property Description
- Traditional, Detached
- Flooring
- Carpet, Vinyl
- Appliances
- Dishwasher, Gas Cooktop, Disposal, Microwave
- Heating
- Central
- Air Conditioning
- Central Air
- Stories
- 1
- Levels
- One
- Roof
- Composition
- Foundation
- Slab
- Parking Features
- Driveway, Garage
- Garage Spaces
- 2
- School District
- Crowley Isd
- Elementary School
- Crowley
- Middle School
- Richard Allie
- High School
- Crowley
Mortgage Calculator
Listing courtesy of Christopher Marti from Keller Williams City-View. Contact: 210-696-9996