5100 Lighthouse Dr, Flower Mound, TX 75022
- $2,299,000
- 4
- BD
- 5
- BA
- 6,320
- SqFt






- List Price
- $2,299,000
- Status
- ACTIVE
- Price Change
- ▼ $50,000 1787427531
- MLS#
- 21227704
- Subtype
- Residential
- Style
- Mediterranean, Detached
- Architectural Style
- Mediterranean, Detached
- Construction Status
- Preowned
- Year Built
- 1996
- Bedrooms
- 4
- Bathrooms
- 5
- Full Baths
- 3
- Half Baths
- 2
- Living Area
- 6,320
- Lot Size
- 87,337
- Acres
- 2.01
- Subdivision
- The Estates At Tour 18 Sec 2
Property Description
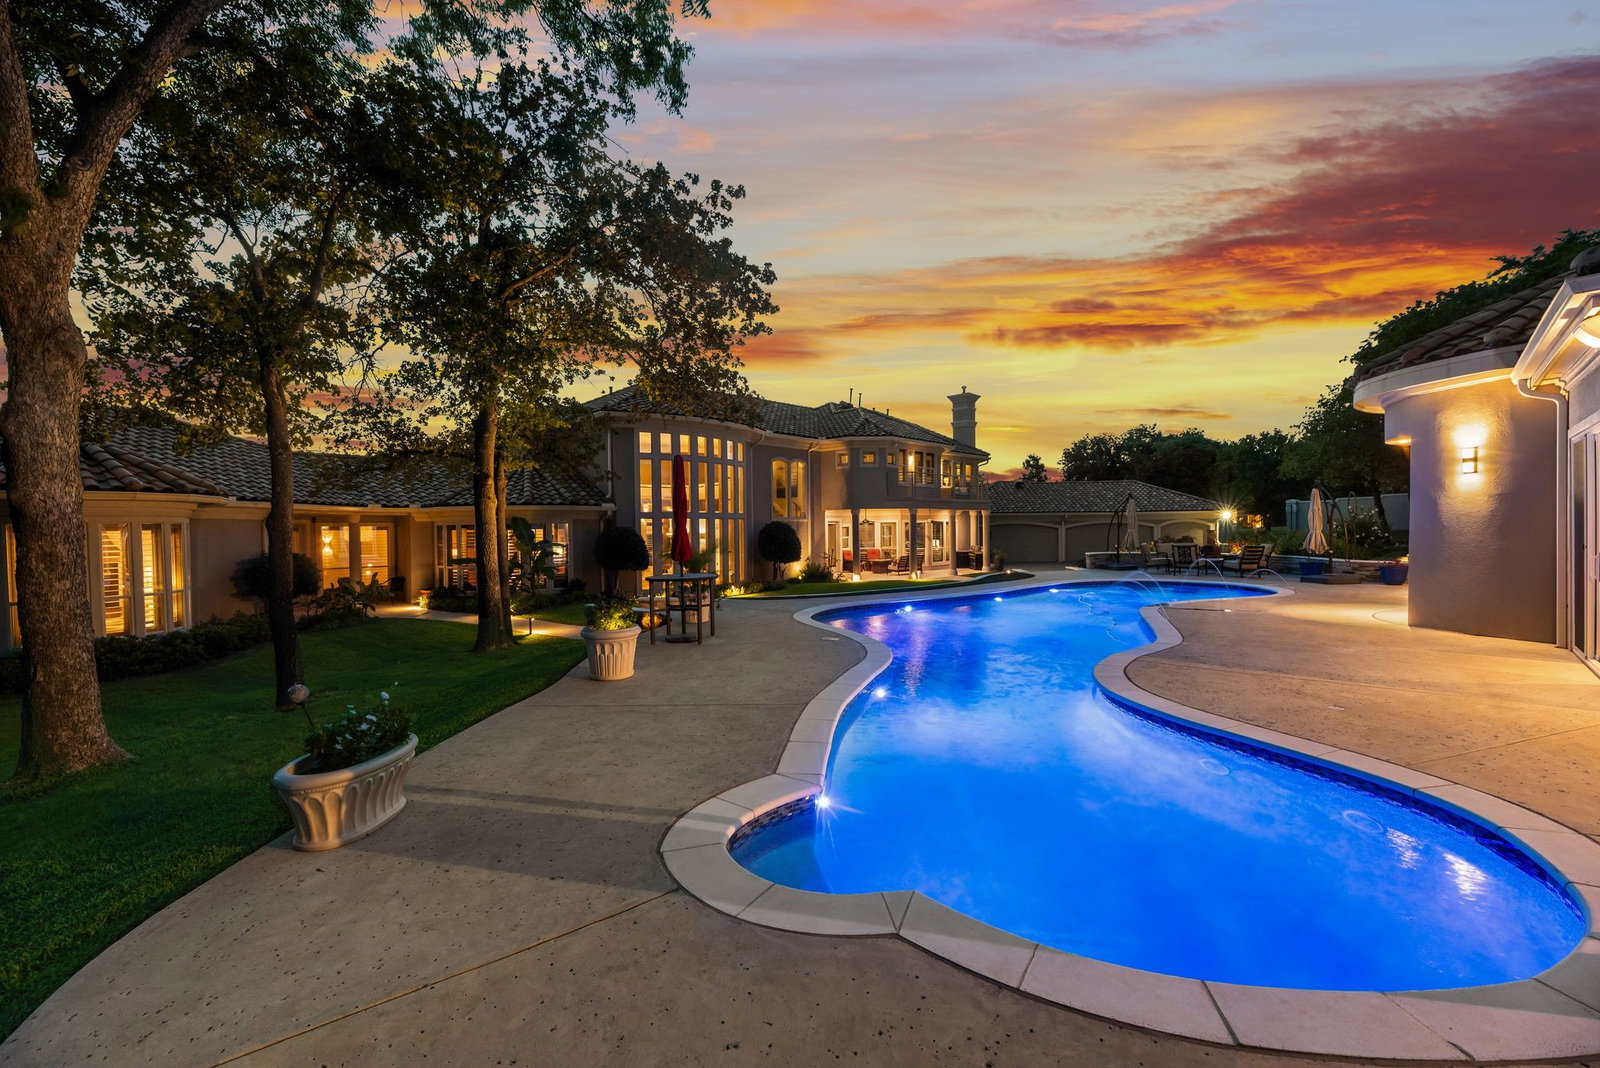
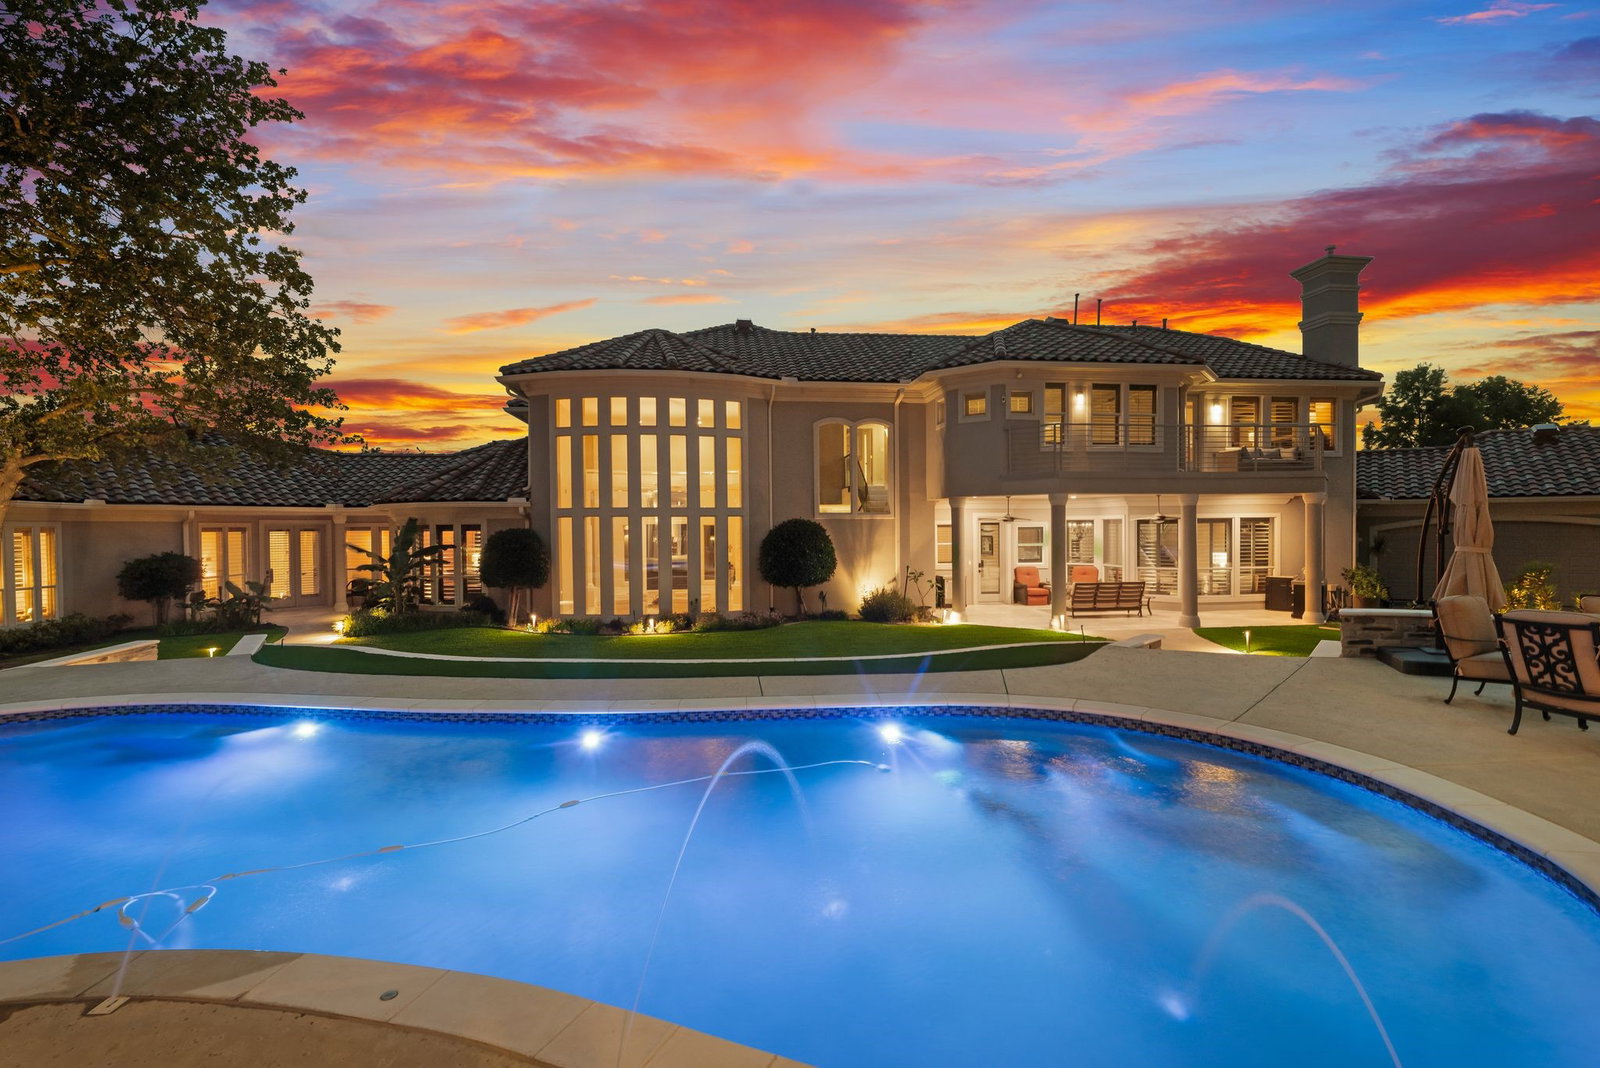
Magnificent Luxury Golf Course Estate with Exceptional Amenities! Stunning 4-bedroom, 5-bath sprawling home on a rare corner plus cul-de-sac 2 acre lot in the exclusive 24-7 guarded and gated community - The Estates at Tour 18. Over 6,300 sq ft of refined living featuring soaring cathedral ceilings, wall of windows, glass stanchion grand staircase and smart home conveniences. Gourmet kitchen, temperature controlled wine room, handsome office, private exercise room, game room with kitchenette and balcony. The luxurious primary suite includes a double sided fireplace and private patio alcove sitting area - a lovely sanctuary for morning coffee. Gorgeous views from every window! Dream backyard oasis captivates with resort-style meandering pool, spa, fire pit, freestanding chimney, luxury cabana with designer grill station, entertainment bar, ice maker, warming oven, dishwasher, half bath, and fridge - Entertainer's Dream! Spanish tile roof and gated motor court with 5 car garage complete the package. Abundant storage throughout. Minutes from award winning Argyle ISD, Liberty Christian, top shopping, fine dining, healthcare and both DFW & Love Field airports. WOW!
Additional Information
- Amenities
- Fireplace, Pool
- Interior Features
- Bar-Wet, Cedar Closets, Chandelier, Vaulted/Cathedral Ceilings, Central Vacuum, Bar-Dry, Decorative Designer Lighting Fixtures, Double Vanity, Eat-In Kitchen, Granite Counters, High Speed Internet, Kitchen Island, Multiple Staircases, Open Floor Plan, Pantry, Smart Home, Cable TV, Vaulted/Cathedral Ceilings, Wired for Data, Natural Woodwork
- Exterior Features
- Barbecue, Balcony, Barbecue, Deck, Dog Run, Gas Grill, Lighting, Outdoor Grill, Outdoor Kitchen, Outdoor Living Area, Private Entrance, Private Yard, Rain Gutters, Fire Pit
- Taxes
- $30,680
- HOA Fee
- $3,850
- Property Description
- Mediterranean, Detached
- Flooring
- Hardwood, Travertine
- Appliances
- Some Gas Appliances, Gas Range, Built in Refrigerator, Double Oven, Dryer, Dishwasher, Gas Cooktop, Disposal, Gas Oven, Gas Range, LP Gas Water Heater, Indoor Grill, Ice Maker, Microwave, Plumbed for Gas, Range, Refrigerator, Some Commercial Grade, Vented Exhaust Fan, Warming Drawer, Washer
- Heating
- Central, Fireplace, Natural Gas
- Air Conditioning
- Attic Fan, Central Air, Ceiling Fan(s), Gas, Multi Units, Roof Turbines, Zoned
- Exterior Features
- Barbecue, Balcony, Barbecue, Deck, Dog Run, Gas Grill, Lighting, Outdoor Grill, Outdoor Kitchen, Outdoor Living Area, Private Entrance, Private Yard, Rain Gutters, Fire Pit
- Stories
- 2
- Levels
- Two
- Roof
- Concrete, Spanish Tile
- Foundation
- Slab
- Pool
- Yes
- Parking Features
- Attached, Additional Parking, Assigned, Asphalt, Circular Driveway, Covered, Direct Access, Driveway, Electric Gate, Enclosed, Garage, Garage Door Opener, Gated, Inside Entrance, Kitchen Level, Lighted, On Site, Off Street, Oversized
- Garage Spaces
- 5
- School District
- Argyle Isd
- Elementary School
- Argyle South
- Middle School
- Argyle
- High School
- Argyle
Mortgage Calculator
Listing courtesy of Melanie Murray from Coldwell Banker Realty. Contact: 817-329-9005

Listings provided by North Texas Real Estate Information Systems (NTREIS). Listing data has been deemed reliable but is not guaranteed to be accurate by the MLS.
Last updated: