319 Verna Trl N, Fort Worth, TX 76108
- $10,800,000
- 4
- BD
- 6
- BA
- 6,500
- SqFt




- List Price
- $10,800,000
- Status
- ACTIVE
- MLS#
- 21222745
- Subtype
- Residential
- Style
- Contemporary, Detached
- Architectural Style
- Contemporary, Detached
- Year Built
- 2022
- Bedrooms
- 4
- Bathrooms
- 6
- Full Baths
- 4
- Half Baths
- 2
- Living Area
- 6,500
- Lot Size
- 2,178,000
- Acres
- 50
- Subdivision
- Lazy H Add
Property Description
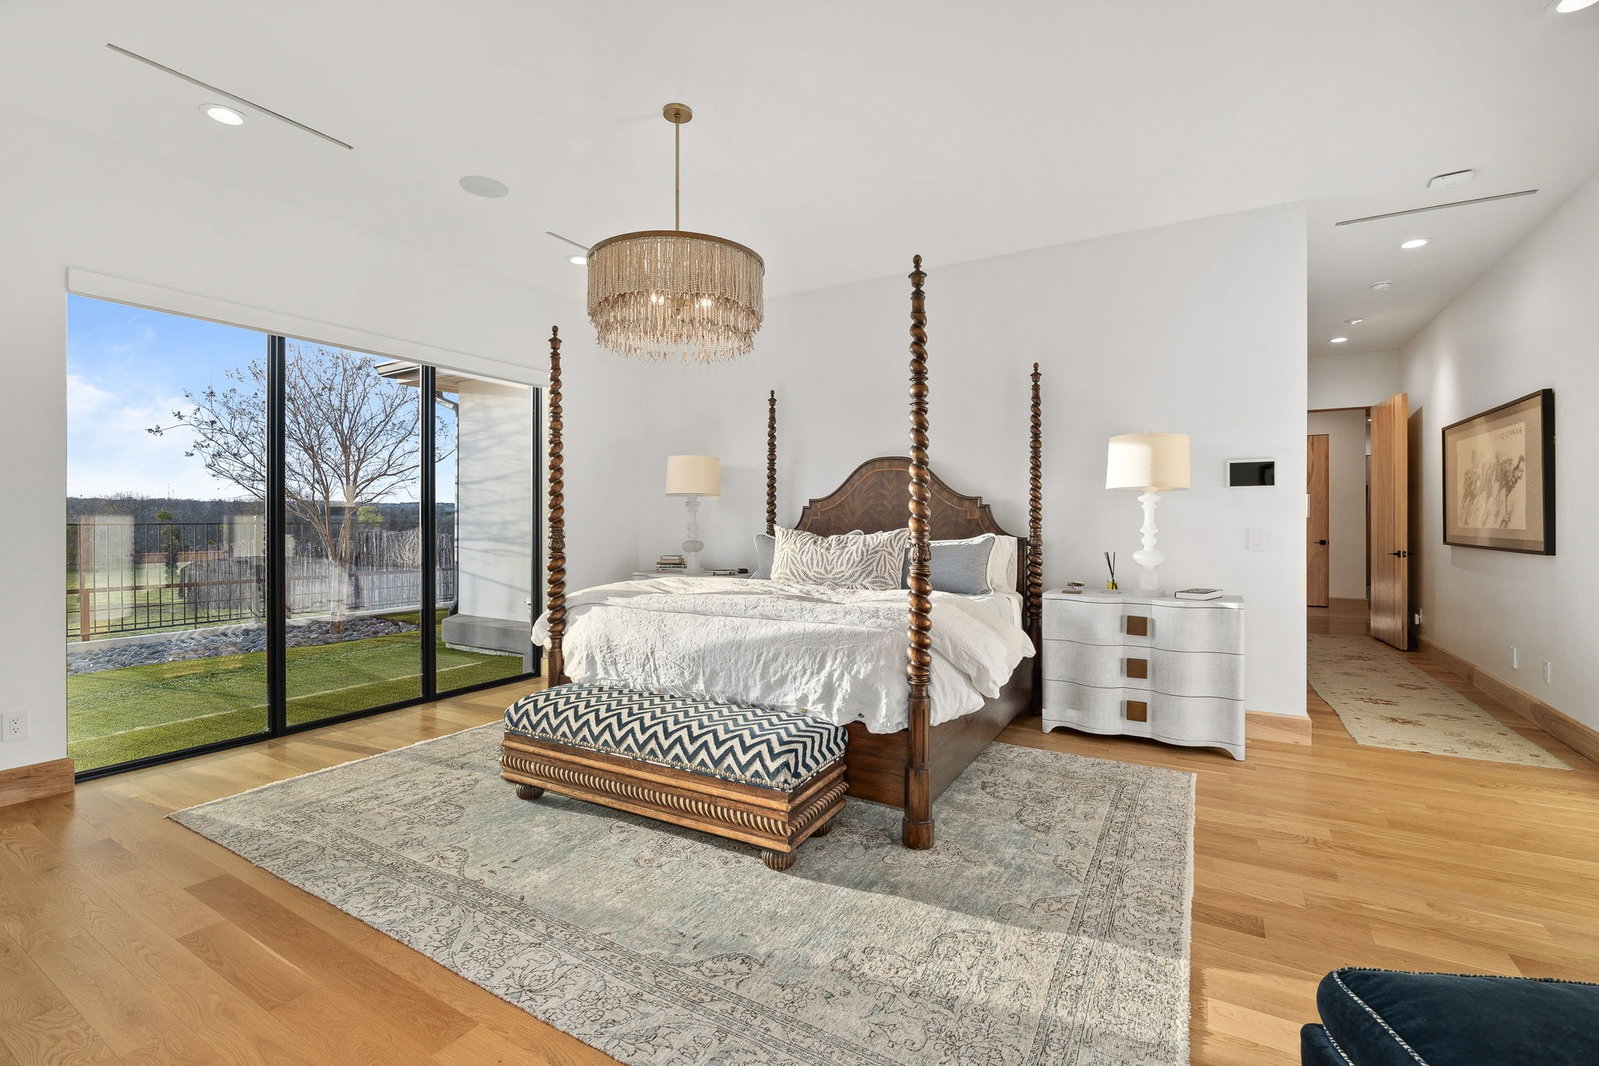
Welcome to Lazy H Ranch, A Luxury Equestrian Property on 50 Acres in Fort Worth, only 15 minutes from Will Rogers Coliseum. There is no other way to describe this property other than AMAZING, ONE OF A KIND, LUXURY EQUESTRIAN PROPERTY. Every detail of this property was meticulously thought out and built with superior craftsmanship, from the main house of 6500 square feet to the rustic custom built 8 stall barn that boasts large foaling stalls and 30 foot runs for each stall. The topography of this property offers privacy, amazing views, and a pond that flows off into a ravine creating a waterfall. The main home is modern contemporary with stucco exterior and a slate roof. Featuring four bedrooms, media room, office-exercise room, four full baths, one powder bath and a half bath for the pool area. Enjoy the oversized gourmet kitchen with an 11x6 solid piece granite countertop, waterfall edges and gourmet appliances. The kitchen and the bar area both have windows that open to serve the outside pool area. Retreat to the private primary bedroom with 10 foot ceilings, large windows, a walk out door to the covered patio and pool area, elegant oversized bathroom with a free standing marble tub, glass steam shower and floor to ceiling windows. The primary bedroom closet, 18x23, also serves as a safe room, incapsulated fully with concrete and fully designed with a California closet system. Outdoors relax in the custom built heated pool, surrounded with a large covered heated patio, hot tub, and an infrared sauna. This home is equipped with a geothermal heating system and a commercial generator for power. Property also has two Casita's for guests or family and two apartments. The equestrian facility along with the 8 stalls has tack storage, vet room, feed room, bathroom, RV storage, and a shop area. Theres also 2 covered equipment and hay sheds, 5 RV hookups, 8 traps with loafing sheds, riding arena, fuel tanks and multiple propane tanks that run the two commercial generators.
Additional Information
- Amenities
- Fireplace, Pool
- Interior Features
- Bar-Wet, Chandelier, Central Vacuum, Decorative Designer Lighting Fixtures, Double Vanity, Eat-In Kitchen, Granite Counters, Kitchen Island, Open Floor Plan, Smart Home, Wired for Data, Natural Woodwork, Walk-In Closet(s), Wired Audio
- Exterior Features
- Courtyard, Gas Grill, Lighting, Outdoor Grill, Outdoor Kitchen, Private Entrance, Rain Gutters, RV Parking/RV Hookup
- Property Description
- Contemporary, Detached
- Flooring
- Hardwood, Slate/Marble, Tile
- Appliances
- Gas Range, Built in Refrigerator, Double Oven, Dishwasher, Electric Oven, Disposal, Gas Range, LP Gas Water Heater, Microwave, Range, Some Commercial Grade, Water Heater, Vented Exhaust Fan, Water Purifier Owned, Wine Cooler
- Heating
- Geothermal
- Air Conditioning
- Electric
- Exterior Features
- Courtyard, Gas Grill, Lighting, Outdoor Grill, Outdoor Kitchen, Private Entrance, Rain Gutters, RV Parking/RV Hookup
- Stories
- 1
- Levels
- One
- Roof
- Slate
- Foundation
- Slab
- Pool
- Yes
- Parking Features
- Paved
- Garage Spaces
- 3
- School District
- White Settlement Isd
- Elementary School
- North
- Middle School
- Brewer, Tannahill
- High School
- Brewer
Mortgage Calculator
Listing courtesy of David Inman from Christie's Lone Star. Contact: 817-771-9819

Listings provided by North Texas Real Estate Information Systems (NTREIS). Listing data has been deemed reliable but is not guaranteed to be accurate by the MLS.
Last updated: